Annapolis is located in Maryland. Annapolis, Maryland has a population of 41,212. 25% of the households in Annapolis contain married families with children. The county average for households married with children is 30%.
The median household income in Annapolis, Maryland is $92,015. The median household income for the surrounding county is $103,070 compared to the national median of $66,222. The median age of people living in Annapolis is 39.6 years.
The average high temperature in July is 87.7 degrees, with an average low temperature in January of 23.8 degrees. The average rainfall is approximately 44.78 inches per year, with inches of snow per year.
 Courtesy: Compass
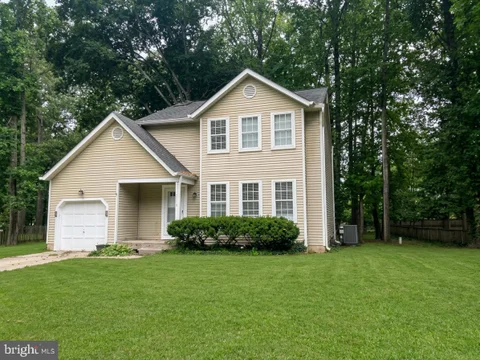
Welcome to this refreshed 3-bedroom, 2.5-bath property located in the Black Walnut Cove community. Situated on a lot with mature trees, this home offers convenient access to local parks, nearby shopping, and dining options. The interior features a spacious floor plan designed for comfortable everyday living. The main level includes a formal living area, a dedicated dining room, and a family room anchored by a wood-burning fireplace. The home is move-in ready, featuring fresh paint throughout, brand-new carpeting, and a kitchen with all appliances included. Brand-new sliding glass doors provide access to the property's outdoor space. A freshly built wooden deck and an adjacent brick patio offer multiple areas for outdoor seating in the spacious backyard. Property Highlights: Storage & Parking: Includes an attached one-car garage and a full, unfinished basement offering extensive storage capacity. Recent Updates: Freshly painted interiors, new carpeting, new sliding glass doors, and a newly constructed deck. Community Amenities: Access to neighborhood features, including a community recreation area and a private pier on Black Walnut Creek. Available for a one-year lease or longer and ready for immediate occupancy.
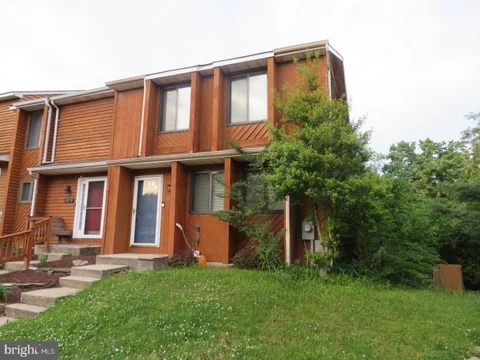
Lower Level efficiency only, upper unit is rented separately. Rent does not include utilities/lawn maintenance. Features living room, kitchen, full bath, laundry and private rear entrance.
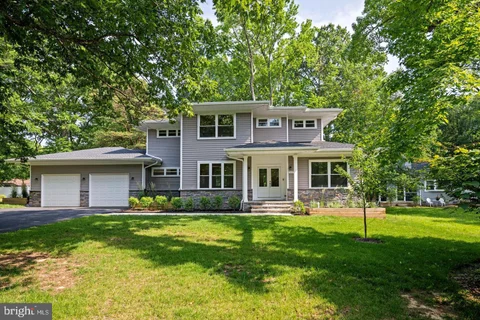
Fully Furnished Luxury Rental. 4 to 24 Month Lease sought. Discover elegance at 1227 Cross Road in Annapolis, Maryland, a stunning 2023-built home in the water-privileged Oyster Harbor community, elevated by upgrades made by the current owner since purchase. Enter through grand double doors into an open foyer with hickory hardwood floors, soaring ceilings, and crown molding. The great room impresses with a coffered ceiling, ceiling fan, fireplace, and large windows that flood the space with natural light. The gourmet kitchen is an entertainer's dream, featuring a 5-foot quartz island, double oven, prep sink, breakfast nook, expansive walk-in pantry, and a butler's pantry/wet bar upgraded by the owner for effortless hosting. The formal dining room, with its trey ceiling and designer windows, adds sophistication. A main-level office or in-law suite includes a full bath, ceiling fan, and custom California Closets added post-purchase for enhanced organization. Ascend the stunning, light-filled staircase - a true architectural centerpiece - to the second floor. Here, a versatile loft/flex space is perfect for a family room, home office, or play area. Two additional bedrooms with ceiling fans and owner-installed California Closet systems offer comfort, with one boasting private bath access and a walk-in closet. The primary suite is a retreat, featuring recessed lighting, a trey ceiling, a spacious dressing/sitting area, a luxurious 6x6 shower, and a large walk-in closet with a California Closet upgrade. A laundry center, enhanced by the owner with custom cabinetry, granite countertops, and a Blanco sink, adds convenience. The oversized 2-car garage features 12-foot ceilings, an owner-applied epoxy floor, and a 240V electric vehicle hookup. A mudroom with custom storage cabinetry, added post-purchase, welcomes you from the garage. Additional owner upgrades include gutter guards, Cat6 wiring, pre-installed security system wiring, and a 1,500 sq ft conditioned crawl space for storage. Outdoors, relax on the 13x10 screened porch with recessed lighting, a thoughtful owner addition. Enjoy Oyster Harbor's waterfront amenities, including a boat ramp, pier, private beach, and opportunities for kayaking, fishing, and paddleboarding. With the current owner's thoughtful upgrades since 2023, this Annapolis gem combines modern luxury with unparalleled functionality. View the full HD Video Tour and contact the listing agent for a private in person tour. RENT INCLUDES REQUIRED CLEANING SERVICE ONCE MONTHLY AS WELL AS LAWN CHEMICAL TREATMENTS, COST COVERED BY LANDLORD. TENANT REQUIRED TO HAVE BI-WEEKLY LAWN MOWING AT A MINIMUM. PETS CASE BY CASE. PET RENT IS $100 PER MONTH PER PET. NO CATS. APPLICATION FEE IS $55 PER PERSON OVER THE AGE OF 18.
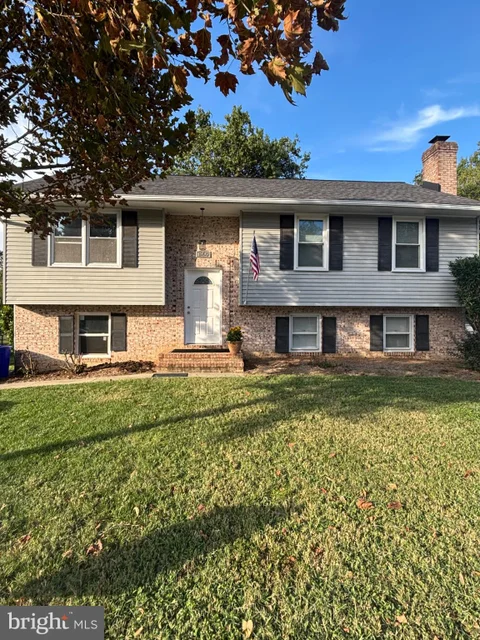
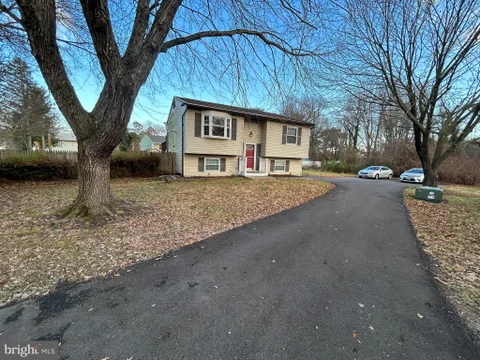
Discover a charming split foyer residence that embodies comfort and elegance. This beautifully maintained brick and vinyl home features 3 spacious bedrooms and 2 full bathrooms, offering ample space for relaxation and entertaining. The inviting living area is enhanced by a cozy fireplace, perfect for creating warm memories during cooler evenings. With a total of 1,474 sq. ft. , this property boasts a combination basement, providing additional space for your personal touch. Enjoy the convenience of off-street parking and a manageable lot size of 0.12 acres, allowing for easy outdoor maintenance while still enjoying a private retreat. Available for lease starting October 1, 2026, with a minimum lease term of 24 months, this residence invites you to experience a lifestyle of comfort and tranquility. Embrace the opportunity to make this house your home, where every detail is designed for your enjoyment and peace of mind.
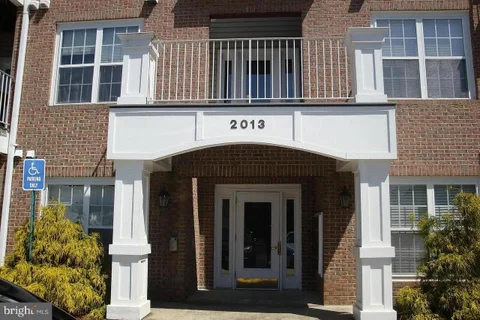
Freshly Renovated 2BR/2BA Annapolis Condo - Fireplace, Private Baths & Walk-In Closets! Fresh paint, brand-new carpet and updated bathrooms - this Annapolis condo is freshly updated and move-in ready! Enjoy a cozy gas fireplace, private deck overlooking green space, and a fantastic layout with two spacious bedrooms, each with its own full bathroom and walk-in closet. The remodeled kitchen features stainless-steel appliances, Corian countertops, a pantry, and plenty of storage. The open living area is bright and comfortable, with a gas fireplace that makes the space especially cozy during the colder months. Step outside onto your private deck overlooking the grassy common area - a great spot for morning coffee or relaxing at the end of the day. Home Features: 2 spacious bedrooms 2 private full bathrooms Large walk-in closets in both bedrooms Brand-new carpet Fresh paint throughout Newly updated bathrooms Cozy gas fireplace Private deck overlooking green space Remodeled kitchen Stainless-steel appliances Corian countertops Kitchen pantry Secure building Fantastic Annapolis Location Conveniently located near Annapolis Mall, downtown Annapolis, restaurants, shopping and entertainment, with quick access to Routes 50 and 97 - making it easy to get just about anywhere.
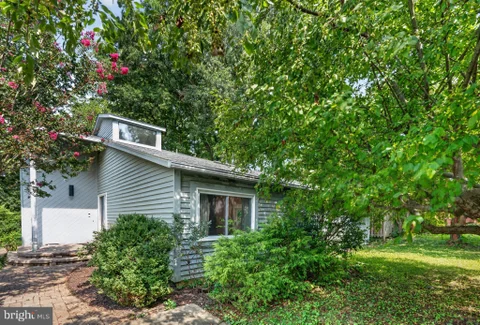
Charming corner lot home for rent on the coveted Eastport Horn Point peninsula in Annapolis, MD. This cozy residence features 4 bedrooms and 2 full baths, separate dining and front entry sunporch which provides a comfortable living space for its occupants. With a small but efficient kitchen, rear deck, and mini split air and heating with natural gas radiator heat backup, and unfinished basement, this home offers convenience and comfort in a most desirable location near downtown and Eastport eateries! Walking distance to Horn Point Park which includes a small beach that can be used for paddle craft put-in and take-out, small boat docking, and swimming. The park also offers beach chairs, benches, and a picnic table for water viewing. Don't miss out on the opportunity to make this lovely house your new home. Small pets considered on a case-by-case basis with additional monthly pet rent. This is a non-smoking unit. No groups please.
Welcome to Dutch Glen, an Annapolis community central to everything! Freshly Painted Condo. Updated Kitchen With Stainless Steel Appliances. Gleaming Hardwood Floors. Full Size Washer and Dryer. Walk To Everything. This Updated Condo is Located Steps Away from the USNA Stadium, and a Short Walk/Bike Ride to the Heart of Downtown Annapolis! Walking Distance to West Annapolis, Grauls Grocery Store, Coffee Shop, Dry Cleaners, Naval Bagel and So Much More! This Condo is Truly a Gem and You Can't Beat the location! ASSIGNED PARKING! (#22 on Harwood Place) and lots of street parking. Enter inside to find hardwood flooring throughout the open concept main level. Outside the kitchen, access a patio area that opens to community maintained green space. Hardwood floors continue upstairs to a huge primary bedroom with great closet space. Move right in and start enjoying the Annapolis life!
Downtown Annapolis Living! Enjoy the convenience of living in the heart of it all at 32B West Street. Ideally situated across from Rams Head Tavern, this spacious second-floor unit offers 2 bedrooms, 1 full bathroom, in-unit laundry, and central air conditioning. Just steps from downtown Annapolis' restaurants, boutiques, entertainment, and historic attractions, with City Dock and the waterfront just a short stroll away. Experience the best of Annapolis right outside your front door! Water, sewer, trash removal included in monthly rent. Tenant pays utilities (BGE).
Beautiful and recently renovated single family home located in Annapolis! This home is equipped with a new driveway, outdoor fire-pit, and HVAC system. This home is perfect for families due to its incredible driveway and large yard that separates the property from the main neighborhood street. The large back deck and outdoor fire-pit with fairy lights provide a great environment for social gatherings year-round! Short distance to Anne Arundel Community College, Sandy point State Park, Bay Bridge, a large selection of restaurants, and more. This home is in the Arnold school system. Pets allowed. No smoking.
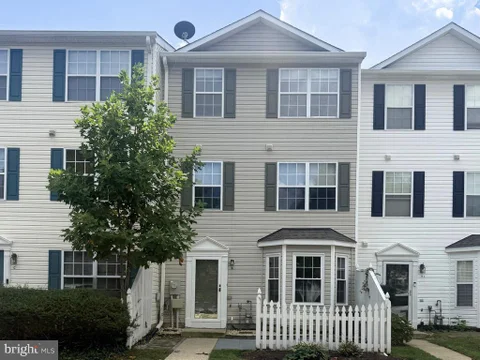
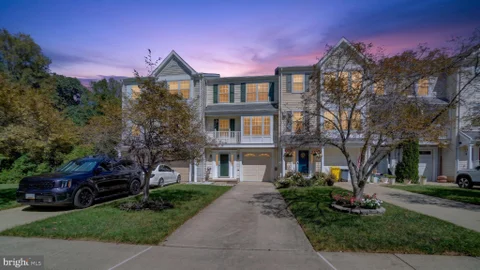
Nestled in the charming and convenient Annapolis Overlook community, this inviting townhouse offers a perfect blend of comfort and convenience. This traditional-style townhome boasts 1,694 square feet of thoughtfully designed living space. Step inside to discover a warm, welcoming interior with an open floor plan that seamlessly connects the kitchen and dining areas. Brand-new luxury vinyl plank flooring highlights the combined living, kitchen, and dining spaces, making it perfect for entertaining with a touch of modern elegance. The kitchen also offers ample table space, making it a cozy spot for casual meals. The home features three spacious bedrooms, including a primary suite that encompasses the entire third floor, with a luxurious walk-in closet and an en-suite bathroom. Additional highlights include a laundry room, a second-floor bathroom, updated lighting, ceiling fans for added comfort, and plush carpeting that enhances the inviting atmosphere throughout. The stainless steel refrigerator and gas range, washer, dryer, carpet, and heat pump have all been updated within the past 5 years. The home has a brand-new storm door and bay window at the front of the house. The community amenities include outdoor common grounds, a refreshing pool, and a fitness center. Parking is hassle-free with two parking permits included -one parking place is assigned and located directly in front of the townhome. An additional car can be parked (with permit), in the "Permit Required" spaces. The community's prime location (close proximity to Quiet Waters Park, Downtown Annapolis, the US Naval Academy, and shopping) ensures easy access to local amenities and attractions. With its blend of modern features, community amenities, and strategic location, this Annapolis Overlook property stands ready to deliver both comfort and value for years to come.
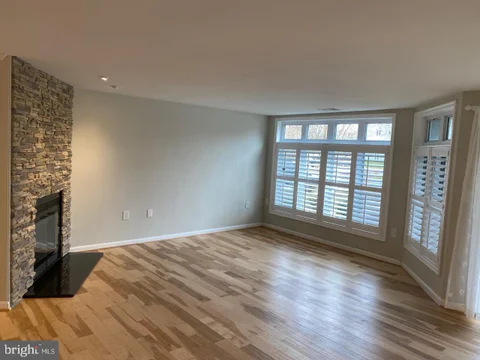
SHOWINGS START SATURDAY-ABSOLUTELY GORGEOUS! THIS MAIN LEVEL 2 BEDROOM, 2 BATH CONDO HAS IT ALL. BEAUTIFUL HARDWOODS, STONE STACKED FIREPLACE, PLANTATION SHUTTERS, GOURMET BRAND NEW KITCHEN WITH LEATHERED GRANITE & STAINLESS STEEL APPLIANCES & BREAKFAST BAR. LARGE MASTER BEDROOM WITH GORG MASTER BATH. GOOD SIZE 2ND BEDROOM WITH GREAT CUSTOM BATHROOM AS WELL. BARN DOOR LEADS TO STACKED FRONT LOADING WASHER AND DRYER. GREAT PATIO AND THE BEDROOM BACK TO TREES. COMMUNITY POOL & GYM. GREAT LOCATION-5 MINUTES TO DOWNTOWN ANNAPOLIS.
Discover the charm of this gorgeous penthouse in the desirable North Green Condominiums, where comfort meets convenience. This beautifully updated & maintained 2-bedroom, 2-bathroom home features an open floor plan, perfect for both relaxation and entertaining. Enjoy the gourmet kitchen equipped with stainless steel appliances, granite countertops, and ample space for storage & pantry items, complemented by a cozy breakfast area. The dining & living room boasts elegant touches such as crown moldings & chair railings to add that extra touch ! The primary suite offers a spacious walk-in closet and private bath with a walk-in shower, ensuring a quiet retreat. Head upstairs from the main living space to the loft area with endless options to suit your needs! With a blend of newer ceramic tile, carpet, and luxury vinyl plank flooring throughout, every step feels like home. Step outside to your private balcony, where you can unwind and enjoy the outdoors. The community amenities include an outdoor pool with an outdoor barbeque & kitchen area perfect for gathering with some friends or neighbors ! Located within a mile of downtown Annapolis from either side & also right across the street, you have the Pip Moyer Rec Center where you can grab a membership for easy access to weights, cardio, a track, pickleball during winter, a play area for kids and a rental room ! This location is perfect for ease of access to everything! Projected availability is as early as November 1, 2026. However, do check for updates on lease start time. Pets on a case by case basis. Don't miss this opportunity and apply today!
Welcome to 2557 Jigger Way, a beautifully furnished Heritage Harbour 55+ community townhome. Located on a quiet cul de sac surrounded by trees and nature, this spacious residence offers a traditional center-hall floor plan and generous living spaces. The living room is flooded with natural light featuring a soaring ceiling and cozy, wood-burning fireplace. The dining room opens to both the kitchen and the living room, which makes it perfect for gatherings. The large kitchen, renovated in 2019, offers stainless appliances, marble counters and two pantries. The kitchen opens to a three-season sunroom. From the sunroom, sliding doors open to a terrace, landscaped and furnished to provide a spacious setting for "Big Green Egg" grilling, bird watching and year-round enjoyment. The first floor also offers an office, with a half bath and a spacious area to enjoy a wall-mounted, flat screen TV. Upstairs, you'll find two en suite bedrooms, and a guest bedroom/den. The home offers easy driveway parking and a one-car garage with extra refrigerator and entry hallway steps from the convenient laundry area and a half-bath. The home shines with fresh paint and new carpeting, 2 flat screen TVs, new mattresses, including an adjustable bed frame with motorized motion base, truly move-in ready. Heritage Harbour is a sought-after community known for amenities that include a gym, pickleball and tennis courts, indoor/outdoor swimming, golf, walking trails, community center, restaurant, social events and more. The community is located near Route 50, downtown Annapolis, U.S. Naval Academy, Annapolis Mall, grocery stores, restaurants and medical facilities. No pets and no smoking. Perfect for those relocating to Annapolis, renovating or building a home or simply looking for a beautifully furnished long-term rental in an amenity-rich 55+ community.
Experience elevated Annapolis living at 6 Youngs Farm Court, a beautifully updated residence tucked within one of the area's most sought-after communities. The main level has been thoughtfully refreshed with a sophisticated blend of true hardwood and new designer-grade laminate flooring, creating a warm, seamless flow throughout the home. The upper level features three well-appointed bedrooms, each offering generous closet space and comfortable natural light. Outdoor living is equally impressive, with inviting spaces perfect for morning coffee, evening gatherings, and effortless entertaining, complete with a propane grill for refined al fresco dining. Residents enjoy exclusive access to exceptional community amenities, including two resort-style pools, four tennis courts, and scenic bike paths woven through lush natural surroundings. With Truxton Park and the Pip Moyer Recreation Center just moments away, this address offers a rare blend of tranquility, recreation, and convenience. Discover a lifestyle defined by comfort, sophistication, and the best of Annapolis.
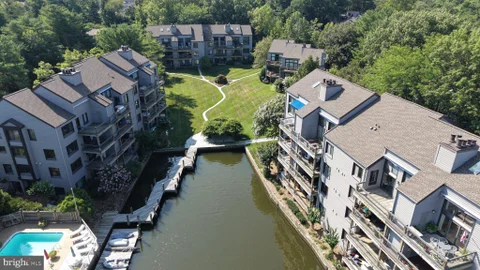
Enjoy show-stopping sunsets and fabulous waterfront views of Spa Creek from this stunning condominium in the highly sought-after Shearwater complex in Eastport. This contemporary 2 bedroom condo is located on the second floor of building 6. From your private balcony, witness herons, egrets, ducks, and even the bald eagle in this bird and nature watchers' paradise. Your view will feature a green valley that ends at the lagoon that leads directly to Spa Creek. In December, celebrate the famous EYC annual Parade of Lights in style by your wood-burning fireplace and in Spring/Summer enjoy the easy breeze with family and friends . The private community marina just steps away from your home, is the perfect place to dock your boat and store your kayak . It offers seamless access to Spa Creek, the Chesapeake Bay and beyond. Your luxury lifestyle also includes the choice to relax poolside, play tennis/pickleball on the courts, walk to town or take a water taxi from the docks to enjoy the stunning array of restaurants, events, the arts and much more. Welcome home, your Annapolis waterfront dream has come true!
Welcome home to this beautifully remodeled 3-level townhome featuring completely above-ground living spaces and an airy layout with soaring 9-foot ceilings.Step inside to discover comprehensive updates throughout, including brand-new carpet, durable Luxury Vinyl Plank (LVP) flooring, and refreshing ceiling fans. The kitchen is fully equipped for home chefs, highlighting a newly upgraded dishwasher, Gas Range with center grill, alongside a newer side by side refrigerator with Ice/Water through the door. Home includes washer and dryer set, located behind closet doors, in the lower family room area, which has a new remote control fan and light. The entire upper level is dedicated to rest and relaxation, offering three spacious bedrooms with vaulted ceilings and adequate closets. . The primary bedroom suite serves as a private retreat, complete with an expansive walk-in closet and a luxurious bathroom featuring a double vanity and walk-in shower with overhead light and seat, to relax on after a rough day of play in Annapolis or on the water. Nestled in the highly desirable Cape St. Claire area, this home offers an incredible community feel just minutes from local shopping and everyday conveniences. Outdoor enthusiasts will love being a short drive from Broadneck Park on College Parkway, which offers fantastic walking trails, athletic fields, expansive playgrounds, and a dog park. If you like museums, live plays, historical tours, and monuments, then the 10-15 minute drive to Annapolis is your ticket!! This property is served by top-rated local schools.The landlord prefers a stable 24-to-36-month lease term. A 12-month lease will be considered at a higher rent rate. Pets are welcome on a case-by-case basis and require an additional monthly pet fee. Rentspree applications being taken go to link to make application https://apply.link/ZSC9K8g Schedule your tour today to see this turnkey home in person!
Stunning Townhome Available for Immediate Move In! Recently renovated, Hardwood Floors fully refinished, New Carpet Throughout, New Paint Throughout. Open Concept with Gourmet Kitchen, feat Gas Stove. Rear Deck and Walkout faces Woods, Feels Very Private! Large Bedrooms with additional office space on lowest level. Contact to view Today! MINIMUM REQUIREMENTS: Applicants must have a credit score of 600 or higher to be considered. Applicants must have a combined total annual household income of $137,550. PETS: Considered on a case by case basis. If approved, pet rent will apply.
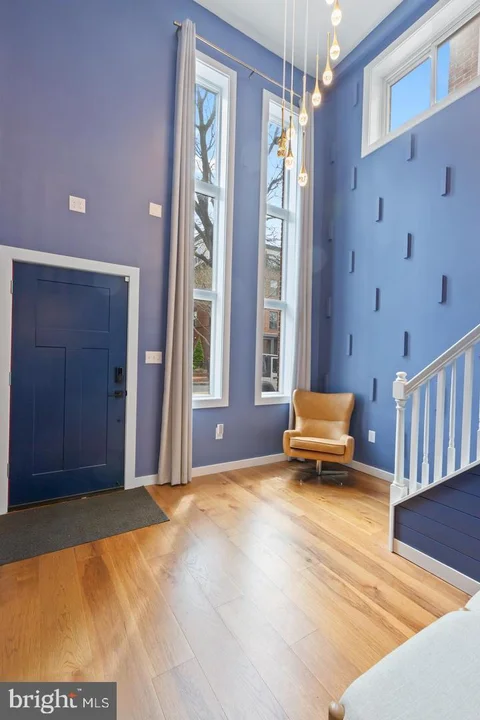
Welcome to 220 West Street in Annapolis, Maryland: a rare, fully gut-renovated detached property in the heart of the Downtown Arts District, offered at a row home's price and carrying MX mixed-use zoning that opens the door to residential, commercial, and income-producing use alike. Completed in 2024, the property has been transformed from top to bottom. Every major system and finish has been replaced, delivering a true turnkey opportunity for a buyer seeking a lifestyle home, an investment asset, or a business address in one of the most walkable and desirable areas in Annapolis. Unlike the majority of Downtown Annapolis properties, this is a fully detached building, not a rowhome or townhouse, giving it enhanced privacy, natural light, and a far more versatile footprint for adaptive use. The mixed-use zoning is the story. Under Annapolis MX, the building can serve as a full-time residence, a furnished short-term or corporate rental, or a range of commercial uses including professional and medical office, a personal-care or boutique fitness studio, a gallery or arts studio, or hospitality and food-and-beverage concepts such as a wine bar or cafe, with boutique lodging and inn use available through the City's approval process. The property's own history proves the point: it has previously operated as a furniture store, office space, and a duplex residence. Few Downtown Annapolis addresses offer this much optionality. The extensive renovation includes a brand-new roof, all-new electrical and plumbing, a new high-efficiency mini-split HVAC system, a redesigned floor plan, new flooring throughout, updated lighting, and fully rebuilt kitchen and bathrooms. A modern fire sprinkler system is in place, a meaningful head start for any commercial or lodging adaptation. Outside, the spaces have been completely upgraded with a new deck, brick patio pavers, new fencing, and ambient lighting made for evening entertaining. Inside, a bright two-story entry foyer opens to a professionally curated interior that blends modern comfort with intentional functionality. Three bedrooms and two full bathrooms give the layout the flexibility to support full-time living, guest accommodations, workspace, or commercial conversion. The main-level primary suite opens directly to a private brick patio, while the second bedroom accesses a rear deck overlooking the fully fenced yard: indoor-outdoor connections rarely found downtown. The reimagined kitchen, with new cabinetry, countertops, and appliances, and an open dining area, supports both daily living and gatherings. Step outside into a fully fenced private yard with a brick patio, outdoor dining, lounge seating, and ambient lighting: a genuine urban retreat steps from the energy of Downtown Annapolis. Moments from restaurants, shops, nightlife, City Dock, the Maryland State House, and the U.S. Naval Academy, with easy access to Baltimore, Washington D.C., and BWI, it is equally compelling for owner-users, investors, commuters, and second-home buyers. Adding further value, the property can be rented fully furnished, with every piece professionally selected, so the next occupant can move in immediately, or transition it into a commercial or mixed-use setup with minimal effort. This is more than a home. It is a rare, fully renovated, detached mixed-use opportunity in Downtown Annapolis where lifestyle, flexibility, and long-term value align. Please direct all inquiries to Kory Phillips. Landlord preferences: 620+ credit score, 3x rental rate in gross applicant income, no evictions, clean rental history. Willing to consider extenuating circumstances. Application fee breakdown: $39.95 per adult plus landlord & employer verification at $19.95 each totaling $79.85.
**Welcome to 101 Quiet Waters Place, a spacious and well-maintained Annapolis townhome offering comfort, convenience, and a peaceful setting.** This home features a bright, open layout with generous living spaces, an updated kitchen, ample cabinetry, and great natural light throughout. The finished lower level provides additional flexible living space and is ideal for a family room, home office, gym, or guest area. Upstairs, you'll find comfortable bedrooms with plenty of closet space. Enjoy the privacy of the wooded surroundings and outdoor living space, while still being just minutes from downtown Annapolis, Quiet Waters Park, shopping, dining, commuter routes, and the Chesapeake Bay lifestyle.
Ultimate Luxury awaits you at 106 Annapolis Street. Located in the heart of West Annapolis, This 2 bedroom 2 bath Penthouse unit comes loaded with high end finishes. Wide plank hardwood floors throughout, Quartz Countertops, stainless steel appliances, porcelain tiling and crown moldings. Open floor plan with nice sized kitchen island. Covered assigned parking for 2 cars and elevator access. Great West Annapolis location, close to multiple restaurants and shopping. Easy access to the Annapolis Historic District/City Dock, Naval Academy and RTs 50 and 97. ****24 Hour notice on all appointments, tenant occupied****
Price improvement- Heritage Harbour is a 55+ community. Step inside to find a contemporary architectural style that seamlessly blends modern aesthetics with timeless appeal and lots of natural light. This charming residence offers a spacious luxurious living space with a completely renovated kitchen and new baths. Beautiful hardwood floors on the main level. The kitchen is a chef's dream with well-appointed details! Enjoy your morning coffee or entertain on the large deck off of the family room. The primary suite is conveniently located on the first floor featuring a newly renovated bathroom. The home offers custom-designed closets to maximize storage by California Closets. Loft area on second floor perfect for your home office, overlooking the family room. The community boasts an array of high-end amenities, including an indoor and outdoor pool, golf, tennis and so much more! The community lodge offers an assortment of activities, perfect for relaxation and socializing. Embrace the luxury of living in a vibrant amenity rich community. The association fees are covered by the owner, allowing you to enjoy the amenities without added costs. This is more than just a home; it's a place where you can truly thrive. With a minimum lease term of 12 months and a maximum of 24 months, this property offers flexibility to suit your lifestyle needs. Heritage Harbour is an independent 55+ community. Available on November 1, 2026- maybe sooner. Smaller pets considered case-by-case with $35 pet rent.
AVAILABLE NOW. EASY ACCESS TO RT. 50 , CONVENIENT TO ANNAPOLIS, NAVAL ACADEMY, NAVAL STATION. TWO LEVEL 3 BED/1 BATH DUPLEX WITH UPDATED FLOORING ON THE MAIN LEVEL, NEWER CARPET ON THE STAIRS, BEDROOM, AND HALLWAY, WASHER AND DRYER, RENOVATED BATHROOM, AND NEW HVAC VENTS AND RETURNS. SEPARATE DINING ROOM WITH SLIDER THAT LEADS TO DECK AND PRIVATE BACKYARD. SMALL ATTACHED SPACE ON SIDE OF HOME FOR EXTRA STORAGE. LONG DRIVEWAY PROVIDES PLENTY OF EXTRA PARKING. QUIET CUL-DE-SAC LOCATION. NON SMOKING UNIT. PREFER NO PETS, BUT WILL CONSIDER CASE-BY-CASE. NO CATS ACCEPTED.
Welcome to 145 Prince George St., a distinctive historic home that blends classic architectural character with thoughtful modern updates. From its welcoming front porch and slate roof to its original wood details and spacious interior, this home offers a rare combination of charm, character, and versatility. The main level features beautiful wood floors and an inviting floor plan designed for both everyday living and entertaining. The spacious kitchen offers abundant cabinetry and storage, including a built-in pantry cabinet, along with an island and granite countertops. Stainless steel appliances include a dishwasher and microwave, a new four-burner gas range/oven and new French-door refrigerator provide. Just off the kitchen, the large dining room offers plenty of space for gatherings and features a mini-split ductless heating and cooling system, chandelier, crown molding, and architectural columns that provide an elegant transition into the living room. The living room is highlighted by a brick fireplace with marble hearth and gas fireplace, creating a warm and inviting focal point. Windows throughout the main level feature classic shutters. The original staircase adds even more character, with beautiful wood steps and traditional wood balusters leading to the upper levels. The first upper level offers two bedrooms, including a spacious primary bedroom with its own private bath, along with a hall bathroom. Continue to the second upper level, where a flexible loft space provides additional sleeping or living space and is currently arranged with multiple twin beds. This versatile area could serve a variety of purposes depending on the needs of the new owner. The unfinished basement provides valuable storage and utility space and includes a convenient half bath, washer and dryer, gas-fired boiler, gas water heater, and exterior access. Outside, the rear yard is fenced and features a six-person hot tub, creating a private space for relaxing or entertaining. The front of the home features a welcoming porch with a brick-tile surface, while the exterior showcases a combination of stucco, cedar, and slate that adds to the property's distinctive historic character. With its original architectural details, spacious rooms, flexible upper-level living space, updated kitchen appliances, private fenced rear yard, and inviting front porch, 145 Prince George St. offers a unique opportunity to own a home with character that is difficult to replicate. Some photos may feature virtual staging.
Welcome home to this stylish contemporary townhome offering 3 bedrooms, 3.5 baths, and a thoughtfully designed floor plan perfect for today's lifestyle. The open main level is ideal for everyday living, featuring a spacious kitchen with stainless steel appliances, a center island, and a sunny bay window. Just beyond, the separate dining room overlooks the step-down family room, where a fireplace creates a warm and inviting focal point for gatherings with family and friends. The upper level is highlighted by a spacious primary suite with a soaring vaulted ceiling, a large walk-in closet, a private bath, and deck - the perfect place to enjoy your morning coffee or unwind at the end of the day. Two additional bedrooms and a shared full bath complete the upper level. The finished lower level provides even more living space with a comfortable family room that opens to the fenced backyard, along with a generous storage area to keep everything organized. Outside your door, enjoy an active community with tennis and pickleball courts, a dog park, picnic area, scenic walking trails, and an observation tower overlooking the beautiful Little Magothy River. Combining modern design, generous living spaces, and exceptional neighborhood amenities, this home offers the perfect balance of comfort, convenience, and outdoor enjoyment. Landlord pays monthly HOA.
Beautiful updated and well maintained 2 bedroom condo for rent in the desirable Tidewater Colony community of Annapolis. This move in ready property offers a great combination of modern conveniences in an open floor plan. The updated kitchen features granite counter tops and stainless steel appliances with dark wood flooring throughout the main living areas. The spacious primary bedroom includes a walk in closet and updated bathroom, while the second bedroom provides additional space for a guest room, home office or flex space. Additional features include television in primary and living room, glass storage cabinet, washer/dryer, ample storage, private balcony for outdoor relaxation. The community includes pool, tennis court, clubhouse, fitness center and walking trails. This location is hard to beat, with easy access to downtown Annapolis, the USNA, Medical Center, Annapolis Mall, route 50 and major commuter routes. Pets considered.

Copyright © 2026 Bright MLS Inc. 

Website designed by Constellation1, a division of Constellation Web Solutions, Inc.