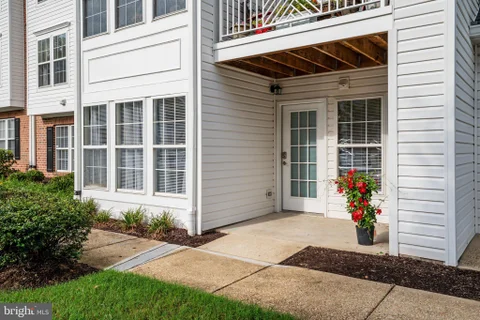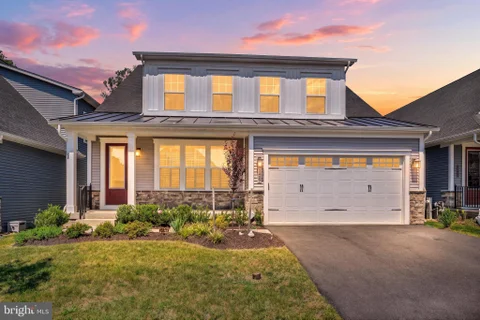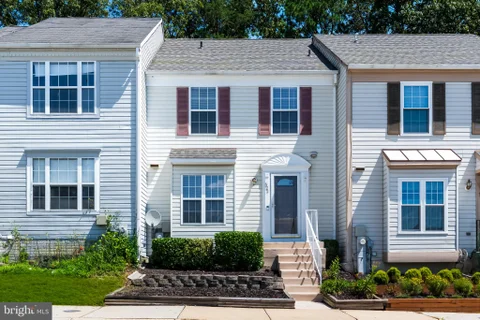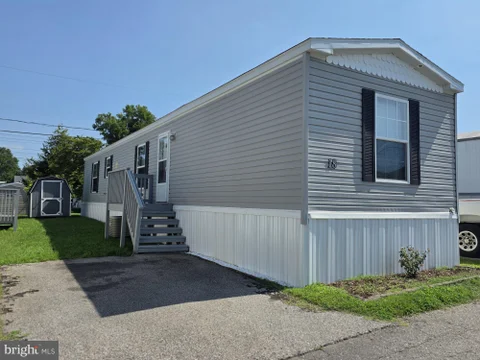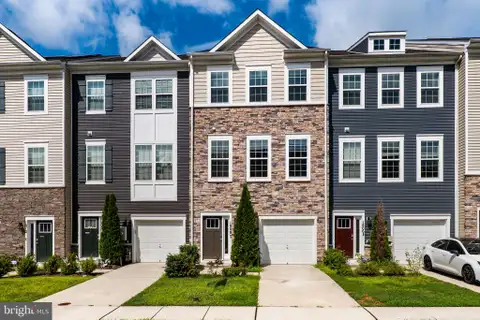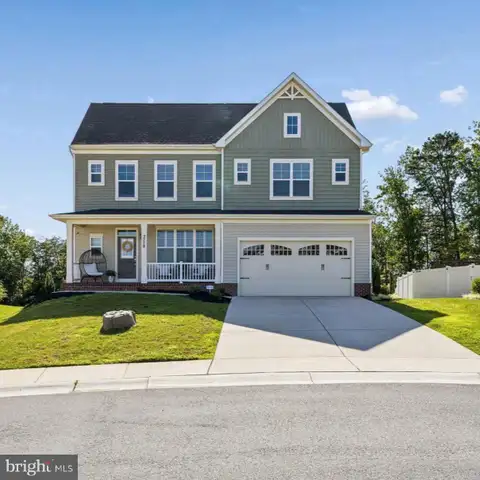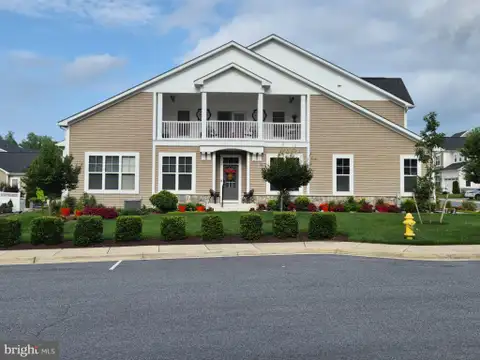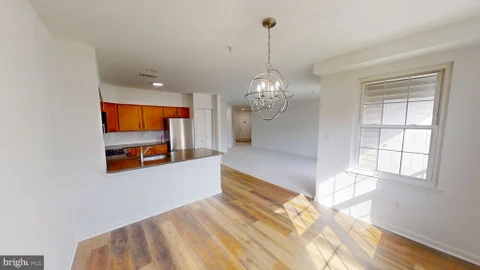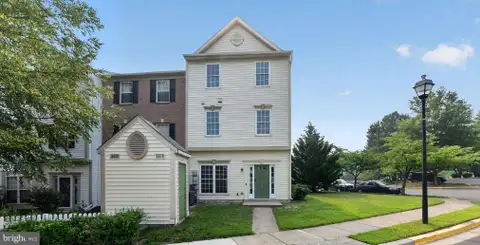
RARE 3 BEDROOM MODEL in the highly desirable Piney Orchard community, featuring amenities including 6 ChargePoint EV chargers! Unlike most condos in the neighborhood that offer only two bedrooms, this sought after first floor unit features 3 true bedrooms, providing the extra flexibility you've been searching for. The third bedroom has been thoughtfully upgraded with elegant French doors, making it the perfect home office, guest room, nursery, or flex space. Recent updates include new flooring and fresh paint in both the primary and hallway bathrooms, along with an updated vanity in the primary bath. Designed with accessibility in mind, this first floor condo offers wide hallways, oversized doorways, and no stairs, making it an excellent option for those seeking convenient, handicap accessible living. An additional feature includes a built-in home cable network with wired drops conveniently located throughout the condo, providing easy connectivity in multiple rooms.With over 1,100 square feet of living space, this condominium combines comfort, functionality, and low-maintenance living in one of Anne Arundel County's most amenity rich communities. Enjoy easy access to walking trails, pools, fitness centers, parks, shopping, dining, commuter routes, and everything Piney Orchard has to offer. Don't miss your chance to tour this home!!
Renovated 3 Bedroom 1 Bath duplex located in Chapelgate right by Waugh Chapel. New flooring, new kitchen, fresh paint with a fenced in yard.
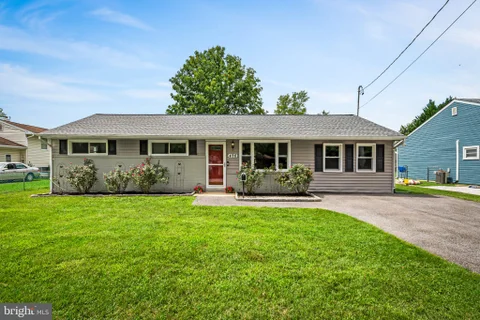
Welcome to 498 King Malcolm Avenue, a beautifully maintained 3BR/2BA rancher offering comfortable one-level living in the quiet Odenton neighborhood of Kings Heights. Thoughtfully updated in 2018 and well cared for, this inviting home shows beautifully and is ready for its next owner. Inside, you'll find a bright open floorplan that features an updated kitchen with a breakfast bar. The dining area is flooded with light from the sliding doors that offer views of the generous yard. The spacious primary bedroom features its own en-suite bath, creating a private retreat. Two additional bedrooms and a second full bath provide plenty of flexibility for family, guests, or a home office. An additional family room just off the kitchen offers a wonderful second living space - perfect for movie nights, entertaining, a playroom, or simply relaxing at the end of the day. Outside, the impressively large yard is a true standout. The fenced backyard offers plenty of room for pets, play, gardening, and outdoor entertaining. The fire pit and hot tub provide the perfect spot to unwind. Two storage sheds add plenty of convenient space for tools, bikes, lawn equipment, and more. This prime Odenton location is hard to beat. Enjoy an easy commute to Fort Meade, BWI Airport, Annapolis, and major commuter routes to DC, all while coming home to an established, quiet neighborhood. With one-level living, a primary suite, generous indoor and outdoor space, and a convenient Odenton location, 498 King Malcolm Avenue is a home that's easy to settle into and enjoy. Estate sale. Sold as-is. $2,000 seller allowance for paint touch-up.
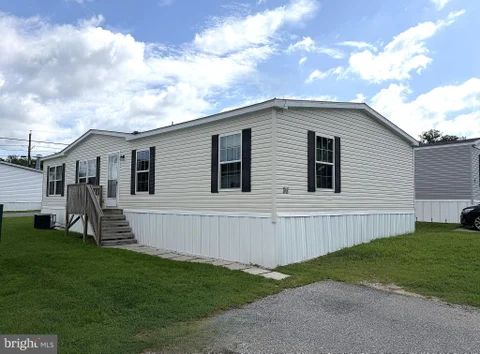
Beautiful Double Wide in Great Odenton Location! 3 Bedrooms and 2 Full Bathrooms with Almost 1300 Square Feet of Living Space. Recent Updates Include a New AC Unit and New Carpet Throughout. Inside Features an Open Floor Plane with a Large Kitchen/Dining Room with an Island, Breakfast Bar and Plenty of Cabinets and Counter Space. Just off of the Kitchen is a Big Family Room and in the front part of the house is a Large Formal Living Room. All Bedrooms are nice sized with a Big Primary Bedroom with a walk-in closet, Private Bath with a Soaking Tub and a His and Her Vanity Sinks. This home is Close to Schools, Parks, Restaurants and Shopping. Just Minutes to Fort Meade, the MARC Train Stations and RT 32. Don't Wait, Contact me Today for a Private Viewing!
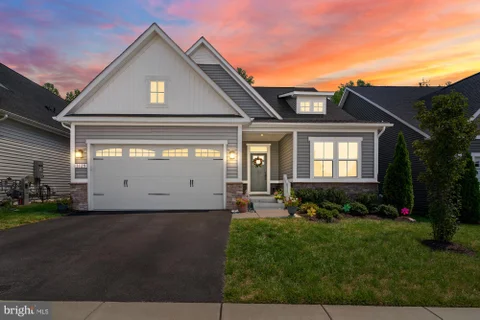
Price Improvement + 6 months Free HOA dues! The seller is covering your first 6 months of HOA dues - enjoy all of Two Rivers' premier amenities with no HOA payments for the first 6 months! Don't miss this incredible home. Tucked away in the highly desirable 55+ section of Two Rivers, this pristine 2021-built residence seamlessly blends high-end designer upgrades with effortless, resort-style living. The light-filled main level introduces an inviting open-concept layout centered around a cozy living room fireplace, flowing directly into a gourmet kitchen outfitted with 42-inch white cabinetry, roll-out shelving, under-cabinet lighting, quartz countertops, a modern tile backsplash, and stainless steel appliances. Just off the dining area, a fully insulated three-season sunroom opens to a serene backyard sanctuary, complete with a custom stone patio that backs to lush tree-lined views for privacy within a fully fenced yard. The main-floor primary suite provides a peaceful personal retreat, boasting a custom walk-in closet and a spa-inspired en-suite bath with a double vanity and a fully tiled shower equipped with dual heads and a built-in bench. Two additional main-level bedrooms share a well-appointed full bath, while a dedicated laundry room with integrated shelving adds daily convenience. Downstairs, the finished walk-out lower level serves as an ideal space for entertaining or relaxation, showcasing a sprawling family room, an expansive dedicated storage room with custom built-in shelving, and a full bath highlighted by a luxurious deep soaking tub. Fully equipped with premium home upgrades - including FULLY OWNED solar panels, a Nest thermostat, an automated lawn irrigation system and radon mitigation - this turn-key property also grants complete access to Two Rivers' world-class amenities. Residents enjoy a vibrant clubhouse with a social hall and chef's kitchen, library, indoor and outdoor pools, tennis, pickleball, and bocce courts, a state-of-the-art fitness center, a dog park, raised garden plots, and scenic lake views. Welcome Home.
Welcome to 1232 Oleander Way in Two Rivers, one of Odenton's premier 55+ active-adult communities. This pristine, move-in-ready home is only two years old, giving buyers the look, feel and modern conveniences of newer construction without the lengthy building process. Why wait months for new construction and potentially spend more as upgrades and options are added when this beautifully finished home is ready now? With approximately 4,757 finished square feet, 5bedrooms and 4.0 baths, there is plenty of room to spread out, entertain and welcome overnight guests. The finished lower level provides even more flexible living and entertaining space, while the covered outdoor living area overlooks a peaceful, tree-lined setting. Best of all, you could be settled into your new home in time for the holidays, with abundant space to gather with friends and family and begin creating new memories. This also boasts a first-floor office, perfect for working from home. Living in Two Rivers is about much more than the home - it's a lifestyle. Residents of the 55+ community enjoy the private **15,000-square-foot Village Club** with heated indoor and resort-style outdoor pools, a state-of-the-art fitness center, yoga studio, ballroom and dance floor, demonstration kitchen, cyber caf , game and gathering spaces, outdoor patios and fire pit. The community also features tennis and pickleball courts, Cattail Lake, scenic ponds, a private dog park, community gardens and more than seven miles of walking and biking trails with connections to the WB&A Trail system. An active calendar of clubs, classes, activities and social events makes it easy to stay active, engaged and connected. Nearly new, move-in ready, backing to trees and available without the wait for new construction - 1232 Oleander Way could be the perfect place to celebrate the holidays and begin your next chapter at Two Rivers.
Welcome to Piney Orchard! This spacious Colonial offers 4 bedrooms, 3.5 bathrooms, a comfortable open floor plan, with plenty of privacy. The main level features a kitchen with an island, upgraded countertops, and ample table space, opening to the family room with a fireplace and large windows that fill the space with natural light. Wood floors and classic trim details add character throughout the main living areas. Step outside to the deck or patio and enjoy the peaceful views of the mature trees surrounding the property. The finished walkout basement provides valuable additional living space with flexibility for a recreation room, gym, or whatever best suits your needs. An upper-level laundry room and two-car garage add everyday convenience. Offered at a lower price that takes into consideration the updates needed and provides an excellent opportunity for the next owner to bring their vision and personal touches to the home. **The washer and dryer was moved upstairs for the prior owners preference, however it can be moved back to the mudroom on the main floor, the hookup is still there.**
Back to active- buyer financing fell through. Price Reduced- MOTIVATED SELLER! This spacious Odenton townhouse offers the perfect combination of space, comfort and convenience! The open floor plan features a welcoming dining area that steps down into a spacious living room, making it ideal for everyday living and entertaining. Relax outdoors on the back deck or head upstairs to find three bedrooms and a large bathroom with double sinks, an updated shower and soaking tub. The finished lower level provides additional living or entertaining space with a wet bar, woodburning fireplace, full bathroom, walk-in cedar closet and a versatile bonus room that could be used as a home office or fourth bedroom. Conveniently located near Routes 32, 97, 3, the MARC Train, Fort Meade and BWI Airport...a commuters dream! Enjoy close by shopping and dining at Waugh Chapel! A short drive to Annapolis where you can enjoy waterfront dining and charming shops. New to the market, New improved price, BIG opportunity!
Welcome home to this spacious 3-bedroom, 2-full-bath manufactured home offering a comfortable open-concept layout designed for everyday living. The large primary suite features a generous walk-in closet. The open living, dining, and kitchen areas provide a functional flow that's ideal for daily life and entertaining. Two additional bedrooms and a second full bath offer flexibility for a variety of living arrangements. Outside, a storage shed provides extra space for tools, seasonal items, or hobbies. Conveniently located in Odenton with easy access to shopping, dining, commuter routes, and everyday conveniences. Schedule your showing today!
Nestled in the charming community of Chapel Village, this exquisite Colonial home offers a perfect blend of elegance and comfort. With four spacious bedrooms and three and a half luxurious bathrooms, this residence is designed for both relaxation and entertaining. The fully finished basement provides additional living space, ideal for a home theater or game room. Step outside to discover a vibrant community pool, perfect for sunny afternoons and social gatherings. The meticulously maintained exterior, featuring classic vinyl siding, complements the inviting interior. An attached two-car garage with front entry ensures convenience and ease. This home is not just a place to live; it's a lifestyle. Enjoy the tranquility of suburban living while being just moments away from local amenities. Experience the warmth of a community that feels like home, where every detail has been thoughtfully curated for your comfort and enjoyment. Embrace the luxury of space, style, and community in this stunning Chapel Village residence.
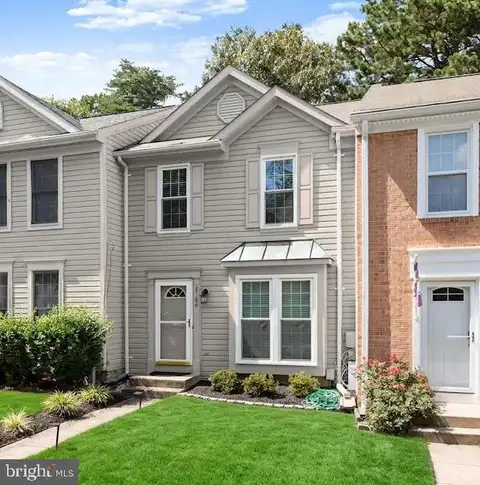
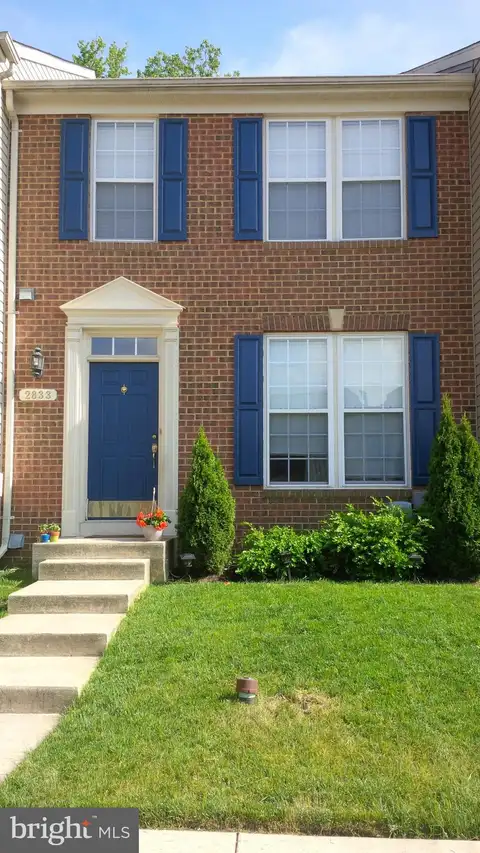
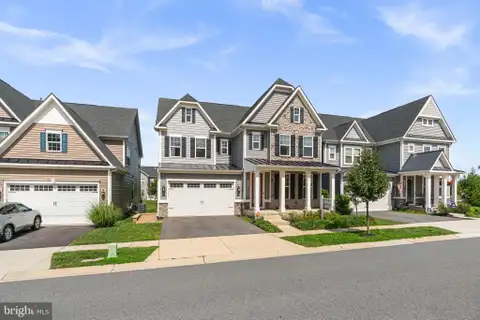
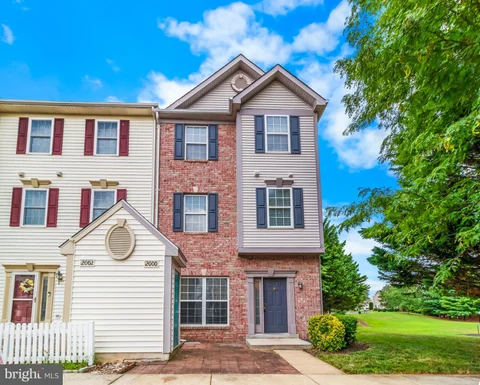
Welcome to this beautifully maintained and spacious townhome offering 2,000 square feet of thoughtfully designed living space across three finished levels. This home features 3 bedrooms, 2.5 baths, and a modern open-concept floor plan. At the heart of the home is a stunning gourmet kitchen showcasing rich dark wood cabinetry, granite countertops, stainless steel appliances, and an oversized center island with seating - ideal for casual dining, meal preparation, and entertaining. The kitchen flows effortlessly into the spacious dining and living areas, creating an inviting atmosphere for gatherings or relaxing at home. Retreat to the generously sized primary suite featuring a walk-in closet and a private en-suite bath complete with a double vanity, abundant storage, and tasteful finishes. The home's versatile layout offers multiple living spaces that can easily accommodate a family room, home office, fitness area, or playroom, providing flexibility to fit your lifestyle. Large windows throughout fill the home with natural light, while thoughtful design elements, ample storage, and an efficient floor plan create a bright, open, and welcoming feel. Perfectly situated for commuters, this home offers easy access to Ft. Meade, Annapolis, Baltimore, and Washington, DC. The MARC train station is nearby, making daily travel exceptionally convenient. Residents also enjoy a community tot lot and the convenience of nearby shopping, dining, parks, and major commuter routes. This is an outstanding opportunity to own a spacious, move-in-ready townhome in one of Odenton's most desirable and convenient locations.
Welcome home to 2180 Commissary Circle! This beautifully appointed townhome offers an open, light-filled layout with modern finishes throughout, making it completely move-in ready. NEW HVAC and NEW WINDOWS!!! The main level features seamless flow between the spacious living area and kitchen - ideal for daily living and easy entertaining. KItchen Features Stainless appliancess, recessed lighting and a PANTRY. French doors from the Dining area opens to a 10 x 10 deck and fully fenced backyard backing to TREES. Upstairs, you'll find generous bedroom suites offering plenty of closet space ( His AND Hers closets in BOTH Bedrooms). Basement family Room could also double as the THIRD Bedroom. Basement Laundry/Mech room also has a WORKBENCH. Enjoy the added convenience of two assigned parking spaces right outside your door. Superbly located in Odenton with rapid access to Fort Meade, NSA, MARC train stations, major commuter routes (I-95, MD-32, MD-175), and local dining and shopping options. Schedule your private showing today!
Price reduced! New carpet installed in basement and entire upper level. Located in the highly sought-after Piney Orchard community of Odenton, MD, this move-in ready 3-bedroom, 3.5-bathroom townhouse features a rare 12-foot extension on all 3 finished levels, providing over 2,360 sq. ft. of living space. The open main floor boasts beautiful hardwood floors and an upgraded kitchen complete with granite countertops and a large center island, flowing seamlessly out to a private deck and a fully fenced backyard. The finished basement includes a large recreation room, a private den, and a full bath - ideal for a home office or guest suite. Key Features & Amenities:Piney Orchard Amenities: Access to the community Aquatic Center (indoor/outdoor pools and hot tub), fitness center, tennis courts, playgrounds, and miles of paved nature trails. Commuter Location: Quick proximity to Fort Meade, NSA, the Odenton MARC Station, and BWI Airport. Convenience: Minutes to community shopping, dining, and local amenities.
Former NVR Homes Model Home - The Largest Model in the Prestigious Two Rivers Community!** Situated on a premium corner lot, this stunning Colonial, built in 2018, offers over 5,000 finished square feet of luxurious living space. The open floor plan features 10-foot ceilings, luxury vinyl plank flooring, abundant natural light, and designer finishes throughout. The gourmet kitchen boasts **quartz countertops**, stainless steel appliances, a large center island, abundant cabinetry, and a walk-in pantry. The upper level includes four spacious bedrooms, a **spacious bonus room perfect for a home office, recreation room, playroom, or media room**, a convenient laundry room, and a luxurious primary suite with a spa-inspired bath. The finished lower level offers a spacious recreation room with a wet bar, a full bath, a bonus room ideal for a home gym or guest suite, and ample storage. Enjoy a welcoming front porch, patio, landscaped yard, and an attached two-car garage. Residents enjoy resort-style amenities, including a clubhouse, fitness center, pool, indoor tennis, pickleball and basketball courts, parks, playgrounds, and scenic walking and biking trails. Ideally located between Washington, D.C. and Baltimore with convenient access to shopping, dining, and major commuter routes.
Welcome home to this beautifully maintained townhome in the highly desirable Seven Oaks community of Odenton, offering the perfect blend of modern comfort, convenient location, and community amenities. The main level features a bright, open-concept layout with generous natural light, a comfortable living area, and flexible dining space flowing into a well-appointed kitchen - ideal for everyday living and entertaining. The second level offers two well-sized bedrooms and a full bath, while the entire third level is dedicated to a private primary suite, creating a true retreat with separation from the rest of the home. What truly sets this home apart is its premier location within the community - situated directly next to the neighborhood playground and open field, providing effortless access to outdoor space for play, relaxation, and gatherings. Peace of mind comes easy with a roof that is only about two years old, plus access to sought-after Seven Oaks amenities including community pools, playgrounds, walking paths, and more, all just minutes from major commuter routes, Fort Meade, NSA, shopping, and dining.
Experience refined living in this exceptional 5-bedroom, 4.5-bath Cresswell residence, beautifully positioned on a premium 1/3+ acre homesite backing to protected woodlands in the highly sought-after Two Rivers resort-style community. Gracefully set back with generous spacing between neighboring homes, the property offers an uncommon sense of privacy and tranquility, complemented by sweeping, uninterrupted views of the community forest. Thoughtfully designed, this sophisticated residence blends timeless finishes, expansive living spaces, modern technology, and everyday functionality to create a home equally suited for comfortable living and elegant entertaining. Step inside to an impressive open-concept interior where soaring volume ceilings, rich oak staircases, abundant natural light, and beautiful architectural details immediately set the tone. The thoughtfully designed floor plan creates a natural flow throughout the home while maintaining distinct spaces for gathering, entertaining, working, and relaxing. At the heart of the residence is a chef-inspired gourmet kitchen featuring premium stainless steel appliances, an oversized center island, elegant Carrara Mist quartz countertops, abundant cabinetry, and a spacious adjoining dining area. The kitchen opens seamlessly to the dramatic two-story great room, creating a spectacular central gathering space filled with natural light and premium motorized smart blinds throughout the rear of the home are programmed to open at sunrise and close at sunset, framing the uninterrupted views of the wooded backdrop, with a private study nearby. One of the home's most desirable features is the main-level primary suite, offering the privacy and convenience of single-level living. This serene retreat features professionally designed custom walk-in closets providing exceptional organization and storage, along with a spa-inspired ensuite bath appointed with dual vanities, a soaking tub, and an oversized shower. The upper level offers three generously sized secondary bedrooms, two full bathrooms, a versatile loft, and additional storage, creating flexible accommodations for family and guests. The fully finished lower level significantly expands the home's living and entertaining possibilities. Featuring a spacious recreation room, dedicated media area, fifth bedroom, bonus room, full bathroom, and substantial storage, this level is ideally suited for movie nights, overnight guests, a fitness or hobby space, or multi-generational living. For additional convenience and flexibility, washer and dryer hookups are available on both the main and upper levels. Elegant plantation shutters, professionally designed closet systems, keyless entry, and a comprehensive security package- including a full alarm system and two-way audible cameras- further enhance the home's functionality and peace of mind, while a Level 2 electric vehicle charging station in the garage adds another modern convenience, making the residence well equipped for today's lifestyle. Located in Two Rivers, Odenton's premier resort-style community, residents enjoy an impressive collection of amenities designed around recreation, wellness, and connection. The community features a resort-style swimming pool, state-of-the-art clubhouse and fitness center, playgrounds, sand volleyball and multi-sport courts, scenic walking and biking trails, along with gathering spaces and an active calendar of community events. Ideally situated between Washington, D.C., Baltimore, and Annapolis, the home also offers convenient access to Fort Meade, the MARC train service, major commuter routes, shopping, dining, and entertainment. This extraordinary residence offers a rare opportunity to experience elevated living in one of Two Rivers' most beautifully appointed homes!
NEW PRICE ADJUSTMENT! Imagine waking each morning to the quiet elegance of your own private retreat, where coffee or tea on your covered upper-level terrace becomes your daily ritual. Spend your days enjoying the best of an active 55+ lifestyle - walking scenic trails, socializing with neighbors, staying active, exploring community amenities, or simply savoring the peace and comfort of home. As the day winds down, gather with family and friends in beautifully designed spaces created for effortless entertaining. Here, luxury isn't just about exquisite finishes - it's about the freedom to live well, connect often, and enjoy every moment in a home designed for the lifestyle you've earned. Welcome to 1536 Yellow Sand Lane! Nestled in the award-winning Two Rivers community, this stunning corner lot town home villa, built in 2019, offers approximately 3,590 square feet of beautifully designed living space with 2 spacious bedrooms, 3 full bathrooms, and a convenient powder room. Designed for effortless main-level living, this home perfectly blends timeless elegance with modern comfort. Step inside to an open-concept floor plan with unique positioning that maximizes full sun exposure from multiple angles throughout the day. This home features wide-plank luxury flooring throughout the main living areas. At the heart of the home is a chef-inspired gourmet kitchen featuring quartz countertops, stainless steel appliances, a gas cooktop, wall oven, generous pantry, and abundant cabinetry - creating the perfect setting for everything from casual breakfasts to elegant dinner parties. An elegant living/dining area further compliments the main-level floor plan. The main level immediately impresses with beautiful hardwood floors, 9-foot doors and soaring 11-foot ceilings. The spacious main-level primary en-suite offers a peaceful retreat, complete with a walk-in closet and a private bath, providing both comfort and convenience. The professionally finished lower level expands your living space with endless possibilities for a recreation room, media room, home office, fitness studio, hobby room, or guest accommodations. Step outside and enjoy one of this home's most inviting features - a private, second level, covered terrace equipped with ceiling heating lamps, allowing you to relax and entertain comfortably throughout much of the year. Whether hosting friends on a crisp autumn evening or unwinding after a long day, this outdoor living space extends the comfort of the home beyond its walls. As a corner lot, this spacious town home enjoys enhanced privacy and additional windows that flood the interior with natural light. Every space has been thoughtfully designed to create an atmosphere that is both sophisticated and welcoming. Life at Two Rivers is more than homeownership - it's a lifestyle. Residents enjoy access to two beautifully appointed clubhouses (for 55+ Active), indoor and outdoor swimming pools, tennis and pickleball courts, a state-of-the-art fitness center, demonstration kitchen, gazebo, picnic areas, outdoor patio, fire pit, pet park, community gardening plots, adjacent parks and trails, natural open spaces, and more than seven miles of scenic walking and biking trails winding through lakes, ponds, and a breathtaking 100+ acre environmental park. Every amenity has been thoughtfully designed to encourage wellness, recreation, and meaningful connections with neighbors. Ideally located near Fort Meade, NSA, BWI Airport, the MARC Train, Annapolis, Baltimore, and Washington, D.C., this exceptional home offers the perfect balance of luxury, convenience, and accessibility. Whether you're looking to simplify your lifestyle without compromising on quality or searching for a home that offers elegant living and an unparalleled community experience, 1536 Yellow Sand Lane delivers it all. Come home to luxury. Come home to Two Rivers. Sold - AS-IS. Seller is offering a one year 2-10 Supreme Home Warranty for the new owner(s).
Well Appointed 2 Bedroom Condo filled with Light. This condo is bright, open and airy. Conveniently located inside of the Enclave of Seven Oaks Community, and providing its own access to the adjacent Pool, community center, fitness center, community lounge, car wash station and more. Plenty of parking, with 1 assigned space plus numerous available visitor spots!! Located just outside the gates of Ft Meade, close to NSA & the MARC train station. Surrounding area providing numerous shopping options!!
Welcome home to this well-maintained end-of-row townhouse in the Seven Oaks community! Featuring three finished levels, this 3-bedroom, 2-bath home offers comfortable living space and convenient features throughout. The kitchen is equipped with stainless steel appliances and provides a functional space for preparing meals. The upper-level primary bedroom includes a spacious walk-in closet and an en-suite bathroom with a soaking tub and separate shower. A second-floor laundry room adds everyday convenience, while central heating and air conditioning help keep the home comfortable year-round. Residents of Seven Oaks enjoy access to community amenities including a swimming pool, tennis courts, basketball courts, and a community center. Conveniently located near Fort Meade, NSA, Route 32, and major commuter routes, this home offers easy access to Baltimore and Washington, D.C. Come see all this home has to offer! Refrigerator, Washer/Dryer installed.
Nestled in the prestigious Seven Oaks community, this exquisite Colonial-style residence offers a harmonious blend of elegance and comfort, perfect for those seeking a luxurious lifestyle. With 3,992 square feet of thoughtfully designed living space, this home is a sanctuary that invites you to unwind and create lasting memories. As you approach the property, the classic brick fa ade and charming combination materials exude timeless appeal. Step inside to discover a warm and inviting atmosphere, where rich hardwood floors flow seamlessly throughout the main level, complemented by plush carpeting in the cozy living areas. The spacious layout features five generously sized bedrooms, providing ample space for relaxation and personalization. The heart of the home is undoubtedly the gourmet kitchen, equipped with modern appliances and abundant counter space, making it a culinary enthusiast's dream. The adjoining dining area is perfect for hosting intimate gatherings or festive celebrations, while the inviting living spaces encourage leisurely evenings spent with loved ones. Retreat to the partially finished basement, where possibilities abound-create a home theater, a game room, or a personal gym to suit your lifestyle. The daylight windows allow natural light to flood the space, enhancing its versatility and charm. Step outside to enjoy the community's exceptional amenities, including basketball courts, a state-of-the-art fitness center, and a refreshing outdoor pool, all just moments from your doorstep. The meticulously maintained grounds and friendly neighbors foster a sense of belonging and community spirit. Convenience is at your fingertips with easy access to major transportation routes, including an airport less than 10 miles away and a commuter rail station within 5 miles, making travel a breeze. The attached front-entry garage and additional parking options ensure that you and your guests will always have a place to park. This home is not just a residence; it's a lifestyle. Experience the perfect blend of luxury, comfort, and community in this stunning Seven Oaks gem. Don't miss the opportunity to make this exquisite property your own and embrace the lifestyle you've always dreamed of.
Welcome to 2553 Blue Water Boulevard, a well-maintained townhome in the sought-after Seven Oaks community offering 2 bedrooms, 2 full baths, 1 half bath, and thoughtful updates designed for comfortable, low-maintenance living. The main level features an open, light-filled layout with spacious living and dining areas that flow into the kitchen, creating an ideal space for both everyday living and entertaining. Upstairs, the generous bedrooms with full bath. The finished lower level offers a versatile recreation room with new luxury vinyl plank flooring (2025), perfect for a media room, gym, or workspace. Major updates include a new HVAC system (A/C and gas furnace) in 2024 and a hot water heater with expansion tank replaced in 2019, providing added peace of mind. Outside, enjoy a private outdoor space ideal for relaxing or dining al fresco. Residents of Seven Oaks enjoy outstanding community amenities, including pools, playgrounds, tennis courts, walking trails, and community center. Conveniently located near Fort Meade, the MARC Train, BWI Airport, and Routes 32, 100, 95, and 295, commuting to Baltimore, Annapolis, and Washington, D.C. is effortless. Everyday conveniences are just minutes away at Waugh Chapel Towne Centre, Arundel Mills, and nearby dining and entertainment destinations, while outdoor enthusiasts will appreciate the nearby Seven Oaks Nature Area, Piney Orchard trails, and local parks.
Located in the Woodland Walk section of Piney Orchard this beautiful end unit home is move in ready with fresh paint, new carpet on the second floor, updated kitchen and bathrooms. The community center with pool is just a short walk away along with many other amenities including walking paths, playgrounds and several green areas. Convenient to shopping, Odenton MARC train station, Rt32, 175 and 97. Enjoy your morning coffee on the rear deck before taking advantage of all the amenities Piney Orschard has to offer.
PRICE IMPROVEMENT! The Sellers have moved out and are motivated to sell, making this an excellent opportunity to own in the sought-after 55+ Cedar Ridge Condominium community at Piney Orchard! Welcome to easy, active living in this spacious condominium featuring a bright, open floor plan filled with natural light, creating a warm and inviting atmosphere throughout. One of the home's standout features is the private balcony - perfectly sized for enjoying your morning coffee, unwinding with a good book, or simply relaxing and taking in the fresh air. The generously sized living areas provide comfortable everyday living along with plenty of room for entertaining family and friends. A rare convenience is the attached garage parking space, ideally located at the front of the building, providing quick and easy access to the entrance and elevator. You'll love the hydrolic lift for added storage space. Living in Cedar Ridge means you'll enjoy the best of low-maintenance 55+ living while also having access to the outstanding amenities of the Piney Orchard community. Residents can take advantage of multiple outdoor swimming pools, an indoor pool, a well-equipped fitness center, tennis and pickleball courts, scenic walking and biking trails, playgrounds, beautifully maintained parks, and the community center. Nature lovers will appreciate the nearby Gorc Park Nature Preserve, offering miles of wooded trails and peaceful surroundings. Conveniently located near shopping, dining, medical facilities, and major commuter routes to Baltimore, Annapolis, Washington, D.C., and Fort Meade, this home offers the perfect combination of comfort, convenience, and an active lifestyle. The Sellers have moved out and are ready to sell! With the recent price improvement, this bright and inviting Cedar Ridge condominium is priced to sell and ready for its next owner. Don't miss this opportunity!
This home is it! In beautiful Two Rivers neighborhood. Beautifully upgraded 6 bedroom and 4.5 bath this has all the space you could possibly want. With 6 spacious bedrooms and 4 full and 1 half bathroom there's plenty of space. When you walk into this beauty you are greeted with a completely open foyer with your cozy living room to the right and dining room to the left it's an impressive sight. As you pass your foyer you are greeted by your spacious family room. The focal point of your main level is the spacious kitchen with granite countertops and upgraded stainless steel appliances. You also have a bedroom and a full bath on your main level. On your top level you have 4 spacious bedrooms and 2 full baths! Your primary suite is a dream with a generous sitting area with plenty of space to lounge and two large closets. Into your primary bathroom with huge shower and soaking tub you'll never want to leave. This primary suite isn't lacking anything. The basement is very generous with a large rec room, bedroom and full bath. The backyard is an entertainer's dream equipped with a large deck that steps down onto your patio and fenced in back yard. There's plenty of yard space to entertain! This home is everything you're looking for, come see it and fall in love!
Welcome to 8016 Orchard Grove Road, a thoughtfully maintained, two-story interior-unit townhome-style condo in Odenton offering 3 bedrooms, 2.5 bathrooms, 1,767 square feet of living space, an attached 1-car garage and driveway parking. The inviting main level features a bright, open floor plan connecting the living room and kitchen, creating comfortable space for everyday living and entertaining. The kitchen features granite countertops, antique white cabinetry and stainless steel appliances, while the attached garage provides direct interior access into the kitchen. Fresh paint and carpet provide a refreshed feel throughout the home. Upstairs, the spacious primary suite offers two walk-in closets and an en-suite full bathroom. Two additional bedrooms, a second full bathroom and conveniently located upstairs laundry complete the bedroom level. Everyday conveniences are close by, with Dunkin', Food Lion, Momma Roma's and other shopping, dining and services located nearby. The monthly condo fee is $361.25 and includes common ground maintenance, exterior building maintenance, snow removal, trash service and water. Located in Odenton, the home is approximately 2 miles from Fort Meade, 4 miles from NSA and 8 miles from BWI Airport. Odenton Station provides access to MARC Penn Line train service, and the location offers convenient access to major commuter routes connecting Baltimore, Washington, D.C. and Annapolis. Offered at $397,500, 8016 Orchard Grove Road brings together an open-concept layout, upstairs laundry, attached garage, nearby everyday conveniences and access to several of the area's major employment and transportation destinations.

Copyright © 2026 Bright MLS Inc. 

Website designed by Constellation1, a division of Constellation Web Solutions, Inc.