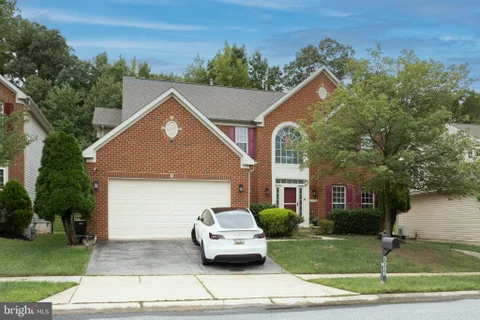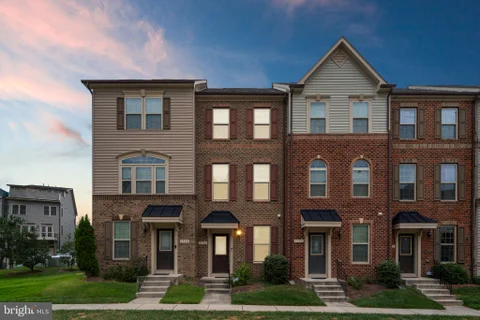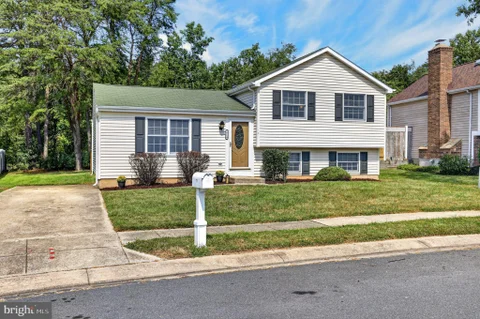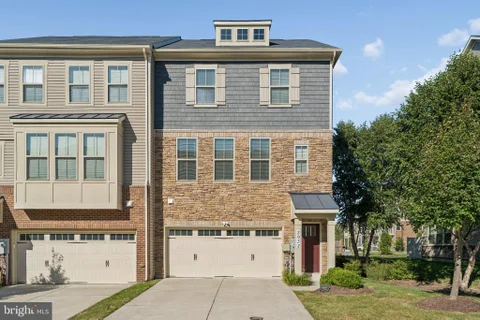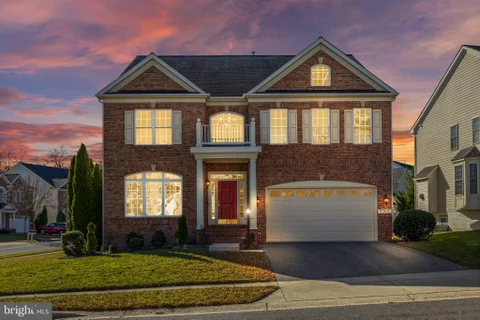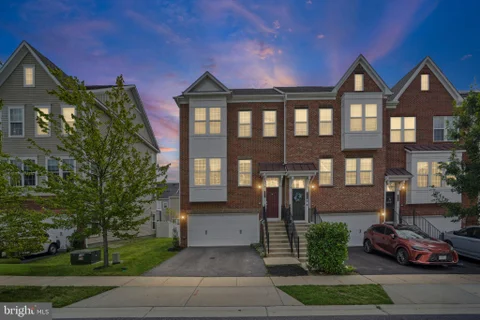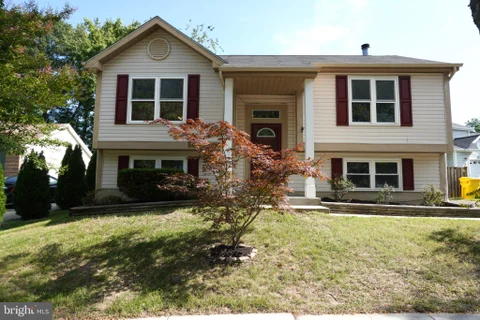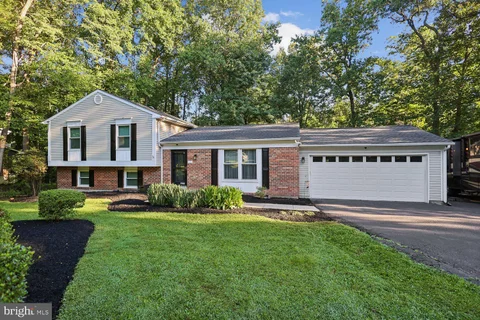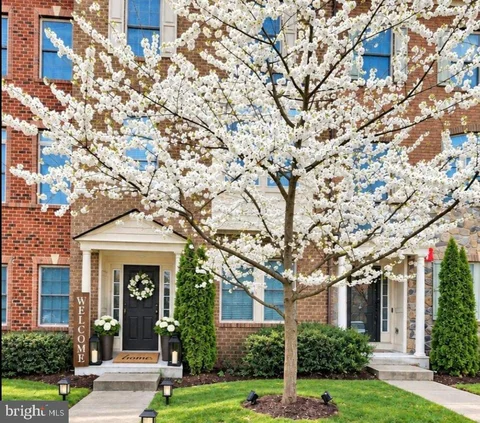
The median home value in Hanover, MD is $550,000.
This is
higher than
the county median home value of $400,000.
The national median home value is $308,980.
The average price of homes sold in Hanover, MD is $550,000.
Approximately 74.33% of Hanover homes are owned,
compared to 21.33% rented, while
4% are vacant.
Hanover real estate listings include condos, townhomes, and single family homes for sale.
Commercial properties are also available.
If you like to see a property, contact Hanover real estate agent to arrange a tour
today!
Learn more about Hanover Real Estate.
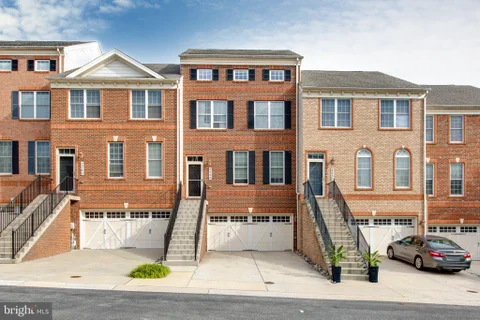
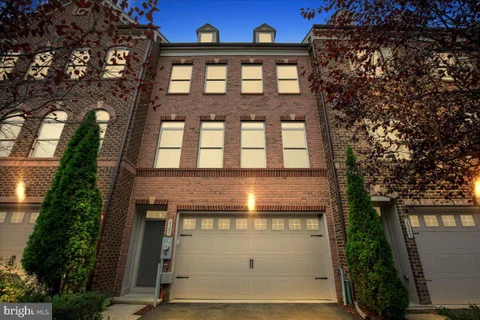
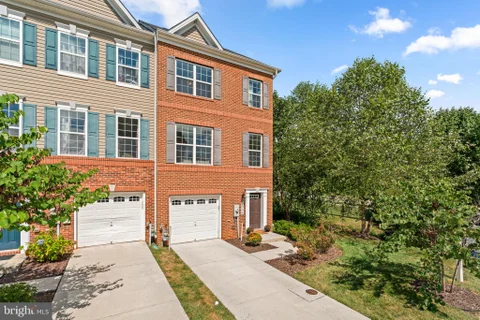
Welcome home to 2248 Brimstone Pl! This spacious 4-level brick-front townhouse features a 2-car garage and a 3-level bump-out, 4 finished leverl offering an impressive layout filled with abundant natural light throughout. The main level boasts separate, elegant living and dining areas, seamlessly transitioning into an open kitchen, a cozy family room with a fireplace, and a bright morning room - perfect for your daily coffee. On the upper level, discover 3 bedrooms, 2 full bathrooms, and a convenient upper-level laundry room. The top floor features a fully finished 4th-level attic complete with a built-in media center, perfect for movie nights or a home office. The finished walk-out basement expands your living space with a 4th bedroom and a full bathroom, ideal for guests or an in-law suite. Unbeatable location with quick access to all major highways, shopping malls, and BWI Airport. Truly a place to call home sweet home! UPGRADE LIST: HVAC/MAIN FLOOR(2024), BASEMENT BATHROOM/FLOOR (2022)
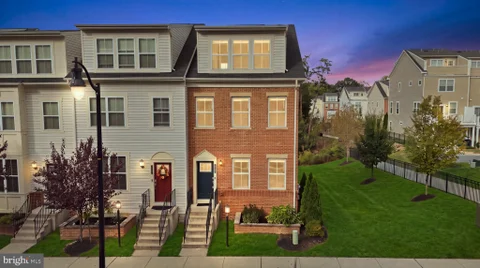
Four levels of beautifully refreshed living. Two outdoor escapes. One exceptional opportunity in Howard County's Oxford Square. Welcome to 7130 Banbury Drive, a brick-front, end-of-group townhome where sunlit interiors, brand-new paint and carpeting, and a private rooftop deck create an inviting backdrop for your next chapter. Step inside and picture an easy Sunday morning, sunlight spilling across the main level's luxury vinyl plank flooring as you settle into the family room, finished with recessed lighting and window treatments. The gourmet kitchen draws everyone together around a striking dual-height island, where morning coffee transitions naturally into appetizers and conversation. Custom 42-inch snow-white cabinetry, granite countertops, stainless steel appliances, gas cooking, pendant lighting, and a walk-in pantry bring beauty and practicality to the heart of the home. The adjoining dining area opens to a private deck, inviting summer barbecues, leisurely outdoor meals, and a quiet breath of fresh air between the day's demands. A conveniently placed powder room completes this level. Upstairs, the owner's retreat offers a calming place to recharge, with crown molding, plush new carpeting, two closets, and an en suite bath featuring a granite-topped vanity, snow-white cabinetry, a walk-in shower with tiled seating, and a private water closet. A second bedroom on this level pairs a wainscoting accent wall and window treatments with its own full en suite bath and tub/shower combination. Continue to the fourth level, where a versatile recreation space opens to the rooftop deck - your setting for golden-hour conversations, an evening beneath the stars, or a peaceful start above the everyday. A third bedroom with a walk-in closet and a beautifully updated full bath with a tub/shower combination adds flexibility for guests or the way you choose to live. The lower level extends the possibilities with additional recreation space for movie nights, a home office, or your favorite pursuits, complemented by a full bath with a walk-in shower and built-in seating, plus the laundry room. A rear-loading one-car garage and full one-car driveway provide convenient off-street parking. Beyond your door, Oxford Square's community center, fitness center, swimming pool, and walking trails make it easy to build recreation and connection into your routine. Enjoy convenient access to Route 100, I-95, the Baltimore-Washington Parkway, and the Dorsey MARC station, with BWI Airport, Arundel Mills shopping and dining, NSA, and Fort Meade within easy reach. From coffee on the kitchen-level deck to evenings on the rooftop, this is a home that gives every part of your day a place to shine.
Welcome to 2620 Twin Birch Road! This beautiful 4-bedroom, 3.5-bath home, built in 2019, offers plenty of space and has been exceptionally well maintained. Step inside to a bright, inviting layout featuring generous living spaces, a fireplace, and plenty of room for both everyday living and entertaining. Enjoy the convenience of a built-in garage, outdoor deck, and multiple levels of finished living space. Located in the desirable Arundel Preserve community, the home is just minutes from shopping, dining, entertainment, and everyday conveniences at the Shops at Arundel Preserve and Arundel Mills. With its spacious layout, excellent condition, and convenient Hanover location, this home is truly move-in ready. Come take a look and see everything 2620 Twin Birch Road has to offer!
Price improvement! Two private en-suite bedrooms, four bathrooms, and a first-floor rec room make this 2018 Ryan Homes Greystone Village townhome live larger than its floor plan suggests. Both upper-level bedrooms include a full private bath, ideal for roommates, guests, or anyone who values separation and privacy. The first level offers a flexible rec room with its own half bath, perfect as a home office or guest suite, plus a second half bath on the main living level for entertaining. Freshly painted with newly cleaned carpet and move-in ready. One-car rear-load garage. Minutes to Fort Meade, NSA, BWI Airport, Arundel Mills, and Maryland Live, with quick access to Route 100 and I-295 for commutes to both Baltimore and Washington, DC.
Welcome to this lovely home. There are so many things to fall in love with on this home. Let's begin with the two-story entry foyer. Discover this beautifully appointed spacious home with four bedrooms & three full bathrooms and one-half bath. Everything in this house has been fully renovated. New HVAC replaced in 2026, Hot water heater replaced in 2024, Roof replaced in 2025. Every bathroom has been completely renovated, kitchen completed renovated. This is one of the larger home models in the Villages of Dorchester community. Features sunroom breakfast area, gleaming hardwood floors on the main level and upstairs. Main floor features fireplace in the main living area. Also featuring formal living & dining room on the main level with hardwood floors. Stainless steel fridge, microwave, dishwasher was replaced in 2025. The home also has a separate kitchen for daily cooking on the main floor. The outdoor patio is just amazing to enjoy & entertain your guests. Schedule your showing promptly as this house will not stay long. This is a must See.
Welcome to this stunning four-level townhome featuring pristine interiors, upscale finishes, and a highly desirable open-concept design. Ideally located for commuters with convenient access to MD-175, I-95, MD-100, Fort Meade, and BWI Airport, this home offers the perfect blend of style, comfort, and convenience. The main living area showcases beautiful hardwood flooring, a spacious living room, and abundant natural light. The gourmet kitchen is designed to impress with 42-inch cabinetry, granite countertops, stainless steel appliances, a center island, and an adjoining dining area with access to a private deck - perfect for entertaining or relaxing outdoors. Retreat to the luxurious primary suite featuring a tray ceiling, dual closets, and a spa-inspired en-suite bath with double vanities and a large tiled shower. The third level also includes a versatile den or study, a full bath, and a convenient laundry area. The top-level suite offers exceptional flexibility as a second primary bedroom or guest retreat, complete with a walk-in closet and private full bath. All full bathrooms are enhanced with upgraded granite countertops. The entry level features a welcoming family room with direct garage access, providing additional living and entertaining space. Residents enjoy outstanding community amenities, including a community center, recreation center, park, and outdoor pool. This exceptional home combines modern elegance, functional living space, and an unbeatable location - an opportunity not to be missed.
Nestled in the community of Harmans Woods, this charming split-level home looks traditional on the outside but may surprise you when you step inside. With a major renovation completed in 2026, this home has been refreshed to meet the needs of today's discerning buyer while providing a warm and inviting atmosphere. The newly opened layout on the main level seamlessly connects the living, dining, and kitchen areas. How would you like to be the first one to cook and entertain in this brand-new kitchen? Upstairs you'll find three bedrooms - including a primary suite with a walk-in closet (there's potential for an en-suite here) - and a full bath. The lower level offers additional living space, perfect for a playroom, or entertainment area. With both interior access and an outside entrance, this versatile space can adapt to your lifestyle needs. The lot adjoins public land, offering privacy and tranquility. Enjoy the view and unwind on your generous deck. Located just a short distance from Arundel Mills, commuter rail stations and less than 10 miles from the airport, this home is ideal for those who value accessibility without sacrificing the peace of suburban living. This delightful home in Harmans Woods is in very good condition, and ready for you to move in and make it your own.
Welcome to 6404 Julie Ann Drive in Hanover! This bright and airy 3-bedroom, 2-full-bath home offers a comfortable and inviting layout with plenty of space to relax, entertain, and make your own. Enjoy both a spacious living room and a separate family room, providing flexibility for everyday living, entertaining, a home office, or play area. The spacious kitchen and dining room combination creates an open, welcoming space that is perfect for gathering with family and friends. Step outside onto the rear deck overlooking the fenced backyard - ideal for outdoor dining, entertaining, pets, gardening, or simply enjoying some fresh air. With abundant natural light, generous living spaces, three bedrooms, two full baths, and great indoor-outdoor flow, this Hanover home offers the space and versatility today's buyers are looking for. Conveniently located with access to shopping, dining, commuter routes, and everything the surrounding area has to offer. Come see all the possibilities at 6404 Julie Ann Drive!
Welcome to this exceptional upper bi-level townhome-style condominium in the desirable, amenity-rich Stoney Run community of Hanover. Built in 2016 and offering approximately 2,600 square feet of beautifully designed living space. This spacious home combines modern comfort, low-maintenance living, and exceptional convenience in a prime Anne Arundel County location. Inside, an open and airy floor plan welcomes you with natural light, soaring ceilings, and generous living spaces designed for both everyday living and entertaining. The gourmet kitchen features lots of cabinetry, modern appliances, ample counter space, and a large center island that flows seamlessly into the dining and living areas. The spacious primary suite provides a private retreat with a large walk-in closet, luxurious en-suite bath, and access to a private upper-level balcony - perfect for morning coffee or unwinding at the end of the day. Two additional bedrooms offer flexibility for guests, a home office, fitness space, or whatever best suits your lifestyle. With 2 full baths, 1 half bath, and an attached one-car garage w/a parking pad as well. This home offers the space and functionality todays buyer's desire. Outdoor living shines with a private balcony, ideal for dining, entertaining, or simply relaxing in peaceful surroundings. Multiple indoor and outdoor living areas give the home an inviting sense of space while maintaining a comfortable, easygoing feel. Enjoy the convenience of low-maintenance living in Stoney Run, where lawn care, snow removal, trash service, and exterior maintenance are included. The beautifully maintained community features sidewalks, scenic common areas, and a welcoming neighborhood atmosphere. For commuters, the location is hard to beat, with easy access to I-295, I-95, Route 100, Route 32, and Route 1. Enjoy convenient access to Fort Meade, NSA, BWI Airport, Baltimore, Washington, D.C., and Columbia. Shopping, dining, and entertainment are also just minutes away, including Arundel Mills, Maryland Live! Casino, and popular dining destinations such as Copper Canyon Grill and George Martin's Grillfire. With its spacious design, stylish finishes, private outdoor spaces, low-maintenance lifestyle, and exceptional location, this Stoney Run condominium offers a rare opportunity to enjoy comfortable, modern living with convenience at every turn.
Modern Elegance, Meets Warm, Welcoming Comfort in Parkside!! Welcome home! Nestled on a quiet, peaceful street in the highly sought-after Parkside community, this beautiful end-unit townhouse is ready to welcome its new owner. It perfectly blends modern style with a cozy, inviting feel, and its fantastic location gives you quick, easy access to Fort Meade, MD-295, and MD-175 - making your daily commute an absolute breeze. From the moment you step inside, you walk up the stairs that connects to the recreation room or go upstairs to the bright open floor plan living, dining, recreation area designed for effortless everyday living. This floor features a spacious dining area and a warm family room filled with recessed lighting. The kitchen is a true gathering spot, complete with an extra-large island perfect for entertaining, a pantry, and plenty of hidden storage. A stylish powder room is tucked away on this floor, and the family room offers a great area for a home office, opening right out to a lovely deck through bright glass sliders. When it's time to unwind, head up to the top floor. The primary suite is a private retreat featuring a spacious walk-in closet with tons of shelving for shoes, storage and all your clothes. The beautiful, attached primary bathroom has a soaking tub and separate shower. You will also find two more generously sized bedrooms that have never been used - meaning they are in absolutely pristine condition! A dedicated laundry room is also right down the hall, making chores a breeze. The lower entry level includes a spacious two-car garage that walks right into a large, versatile recreation room. Featuring its own half bath, this space opens up through glass sliders to a fully fenced backyard, giving you the perfect layout for outdoor entertaining. The driveway has ample parking for you and your guests. Living here means you are just a short block away from amazing community amenities. You can easily walk down the street to enjoy the outdoor pool, fitness center, and beautifully maintained playgrounds. This home truly has it all - comfort, style, and a wonderful community. Come see it for yourself and schedule your tour today!
Welcome to this beautiful turn key, recently updated property featuring 6 Bedrooms and 5 and 1/2 Bathrooms. Offering an open floor place, perfect for entertaining. The main level offers hardwood flooring throughout, a gourmet kitchen w/granite countertops, 42" cabinets, center island & planning desk, office/library, formal living room, formal dining room, chair railing molding, and an expansive family room with stone gas fireplace. Upstairs features a huge primary suite w/ tray ceiling, large walk in closet, attached full bath with jetted tub and separate shower, 4 more bedrooms and 3 full baths. The fully finished lower level features a media room, 6th bedroom, 5th full bath, rec-room, and access to the backyard. Some extra benefits include: dual zoned HVAC, Resideo thermostat, Tesla Charger, MyQ garage opener, newer carpet on upper and lower levels. Close to shopping, casino, mall, and much more! This one won't last long!
Sunlight pours into this end-unit townhome in Hanover's Parkside neighborhood, giving it an exceptionally open and bright feel. The main floor centers around a setup made for daily living - hardwood floors, tall ceilings, and a kitchen with a center island, gas range, stainless appliances, and direct access to a quiet back deck. Up top, the primary suite gives you room to breathe with tray ceilings, twin walk-in closets, and an en-suite bath with a double vanity and beautiful shower. Downstairs, the entry level adds versatile space that works perfectly as a home office, den, or guest area, right next to the attached garage. As part of Parkside, you get access to the pool, fitness center, clubhouse, and walking trails, with Fort Meade, NSA, BWI, and major commuter routes just down the road.
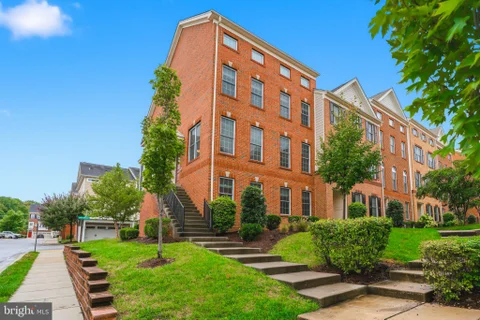
**Multiple Offers in hand, best and final offer deadline with no escalation clauses due by Wednesday, September 30 @ 9pm** Stunning 4 bedroom, 3.5 bathroom move-in ready brick front end of group townhome located in the highly desirable Shipley Homestead community! Featuring 3 fully finished levels, soaring 9+ foot ceilings throughout, a 2 car attached garage with additional storage space, rear composite deck, rear patio, and an open floor plan, this beautifully appointed home offers an exceptional combination of space, style, and functionality. The main level showcases engineered hardwood flooring and recessed lighting throughout and centers around the gourmet eat-in kitchen. Beautifully appointed with granite countertops, 42-inch cabinetry with crown molding, stainless steel appliances, an oversized 7x4 breakfast bar island with loads of additional storage, generous dining area, massive walk-in pantry, and direct access to the rear composite deck, the kitchen is designed for both everyday living and entertaining. The open floor plan seamlessly connects the kitchen to the expansive family room, also featuring engineered hardwood flooring and recessed lighting. A convenient powder room completes the main level. The upper level features 3 generously sized bedrooms, all with carpet flooring and recessed lighting, including the primary suite complete with a walk-in closet and private en-suite bathroom featuring a soaking tub, separate shower, dual vanity, and private water closet. An additional full hall bathroom and conveniently located laundry closet complete the upper level. The fully finished lower level provides even more versatile living space with a sizable rec room featuring carpet flooring, recessed lighting, and walkout access to the rear patio. Bedroom 4 offers carpet flooring and recessed lighting along with direct access to a dual access full bathroom. The second entrance to the bathroom leads to a functional mudroom complete with ceramic tile flooring, built-ins, and direct access to the 2 car attached garage with additional storage space. Enjoy all that the sought-after Shipley Homestead community has to offer, including a community pool, playground, and much more! Exceptional location with convenient access to Fort Meade, Washington DC, BWI Airport, I-95, Route 295, Route 1, major commuter routes, shopping, dining, goods, services, and everyday amenities. This beautiful turn-key, end of group townhome combines generous living areas, modern finishes, a versatile 3-level layout, and an outstanding community setting!
Two substantial gathering areas give this 2015 Parkside townhouse a welcome sense of separation. The large entry-level family room opens directly to the patio and works well for movie nights, recreation or a quieter place to settle in while conversation continues upstairs. A one-car garage and driveway handle on-site parking. One level up, the kitchen, dining and living areas open into one another. A generous island with an overhanging counter anchors the kitchen, while ample cabinetry and a separate built-in counter add workspace and storage. Whoever is cooking can stay part of what is happening around the island or in the adjoining rooms. A sliding glass door leads to the elevated deck, making it easy for dinner to move outside when the weather cooperates. A half bath completes this level. All three bedrooms and the laundry are together on the upper floor. The primary bedroom includes a walk-in closet and private bath with a double vanity, walk-in shower and separate bathtub. Two additional bedrooms share a full hall bath. The deck and lower patio extend two different levels of the home, and both look toward the grassy hill and trees beyond. The deck is ready for an open-air meal, while the patio gives the family room its own outdoor counterpart and a quieter spot to watch the seasons change. Parkside residents have use of the community clubhouse, fitness center, outdoor pool, playgrounds and paths. Arundel Mills covers shopping, dining, movies and entertainment in one familiar regional destination. On the fence about cooking dinner? Timbuktu Restaurant has long been a Hanover answer for Maryland crab cakes. When the better plan involves fresh air, Patapsco Valley State Park and the Grist Mill Trail bring wooded river-valley scenery into the rotation.
Welcome to Parkside community on Rolling Forest Dr. located by a major shopping district, Arundel Mills. This home is nestled at the more sought after locations in the community which backs against a wooded area. This spacious three-level townhome offers a flexible layout, stylish finishes, and thoughtful upgrades throughout. The main level is anchored by a beautifully designed kitchen featuring an oversized granite island with seating, rich espresso cabinetry, stainless steel appliances, a custom tile backsplash, and generous counter and storage space. Hardwood flooring flows throughout the main level, connecting the kitchen with the surrounding living and dining areas while allowing each space to maintain its own distinct character. French doors lead to the rear deck, complete with a retractable awning for comfortable outdoor dining, entertaining, or relaxing in the shade. The finished lower level features engineered wood flooring throughout, a full bathroom, built-in surround sound, and versatile living space ideal for a recreation room, home office, guest area, or additional family room. The home also includes a two-car attached garage with built-in shelving for convenient storage and organization. The upper level offers three bedrooms, a full hallway bathroom, and a conveniently located same-level laundry room. The primary bedroom includes a walk-in closet, built in surround sound system and private en-suite bathroom with dual vanity sinks and a walk-in shower. The built-in surround sound is also installed on both the main and lower levels which adds to the home's entertainment appeal. Residents of Parkside will enjoy outstanding amenities including an outdoor pool, playgrounds, clubhouse, fitness center, walking trails and recreation room.
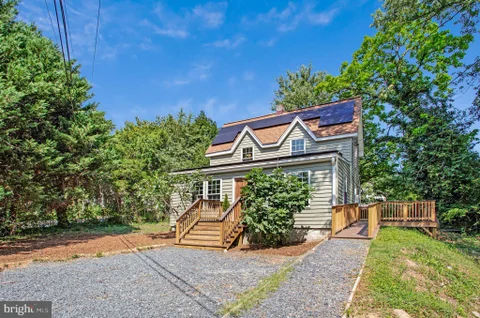
Welcome to 6485 Anderson Ave, Hanover, MD! This beautiful completely renovated single-family home seamlessly combines modern finishes with classic charm. With 1,216 square feet of thoughtfully designed living space, this property offers the perfect balance of comfort and functionality. SOLAR PANEL FULLY OWNED AND WARRANTED. Step inside to discover a total renovation that has transformed this home into a move-in-ready gem. The bright and airy living areas flow effortlessly, creating a welcoming ambiance for relaxation or entertaining. The kitchen showcases stylish updates, marrying convenience and elegance to make meal prep a joy. This home boasts three spacious bedrooms including a spacious first floor bedroom, that provide ample space for rest and personalization. The completely updated bathroom features tasteful finishes and fixtures, and a washer/dryer completing the home's fresh new look. Plus, with a fully owned and warrantied solar system you'll enjoy year round comfort with low utility bills. Relax and enjoy the outdoors on the low maintenance deck. Located in a convenient area, 6485 Anderson Ave offers an exceptional opportunity to own a turnkey home in a fantastic location close to BWI airport. Don't miss your chance to experience all that this stunning property has to offer. Schedule your visit
Welcome to this spacious three-level townhome offering a versatile floor plan and plenty of living space! The main level features hardwood flooring, a comfortable family room with a gas fireplace and built-in shelving, a separate dining area, and a well-appointed kitchen with granite countertops, a large center island, gas cooktop, 42-inch cabinetry, and stainless steel appliances. Upstairs, you'll find three generously sized bedrooms, including a spacious primary suite with a private bathroom. The finished lower level provides even more living space with a recreation room and an additional full bathroom, ideal for guests, a home office, or everyday relaxation. Additional highlights include fresh paint throughout, a rear deck, and a two-car garage. Conveniently located just minutes from BWI Airport and nearby rail lines, this home offers excellent access for commuters and frequent travelers, along with easy connections to major roadways, shopping, dining, and more!
PRICE IMPROVED! Premium End-Unit | Exceptional Condition | 2.75% Assumable VA Loan - You do not need to be a Veteran to assume a VA loan! | Welcome to Dorchester View and this exceptionally maintained end-unit townhome, thoughtfully prepared for market and offering an ideal combination of condition, space, natural light, outdoor living, and commuter convenience. Built in 2017 and freshly painted and carpeted in 2026, this is a truly move-in-ready opportunity where pride of ownership is immediately apparent. The end-of-group location provides additional windows and an abundance of natural light throughout the home. Inside, the main level is highlighted by high ceilings, engineered wood flooring, custom millwork, and an open-concept design that creates a natural connection between the kitchen, dining, and living spaces. The upgraded gourmet kitchen serves as the centerpiece of the home, featuring granite countertops, stainless steel appliances, 42-inch solid wood cabinetry, gas burning range, a large island, recessed lighting, and an excellent layout for both everyday living and hosting. Just beyond the main living area, a composite deck expands the entertaining space outdoors, while the lower level provides an additional finished recreation area with direct access to a covered outdoor living space in the rear. A built-in Murphy bed adds tremendous flexibility for overnight guests without sacrificing the room's everyday use as a family room, home office, gym, or entertainment space. A private concrete driveway and attached one-car garage add everyday convenience and complete a property that has been exceptionally well cared for and thoughtfully prepared for its next owner. Location is another significant advantage. Dorchester View offers a quiet residential setting while remaining exceptionally well positioned for access throughout the Baltimore-Washington corridor. Routes 100, 295 and I-95 provide convenient connections to Fort Meade and NSA, BWI Airport, Baltimore, Washington, D.C., and the surrounding employment centers, while nearby shopping, dining, recreation, and everyday conveniences make the location equally practical outside of the workweek. For buyers who have been waiting for the right home in Hanover, 1008 Linden Drive represents a premium offering within the community; exceptionally maintained, freshly prepared, filled with natural light, and ready for immediate enjoyment. 10 Features/aspects to love about this home 1) Move-in ready from day one, presents like it is brand new. 2) Modern/trendy finishes in excellent condition; timeless selections and details. 3) The crown molding and chair railing that create a warm/welcoming feeling 4) Fresh paint/carpet make it easy to envision yourself in this home 5) The location is amazing; makes life fun and convenient 6) The end-of-group location provides you with a substantial amount of additional natural light 7) The owners truly care about delivering this property in exceptional condition; that is felt throughout each feature 8) It has character and charm rarely found in a newer townhome 9) The covered rear patio is ready for your fall gatherings 10) The neighborhood is extremely well-maintained and presents beautifully.
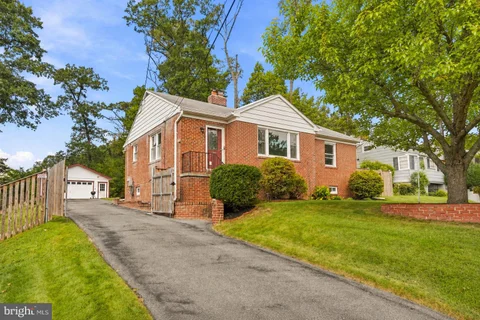
WELCOME HOME to this charming brick rancher offering an exceptional combination of character, space, versatility & convenience in Hanover! Situated on a generous lot in Howard County, this inviting 4-bedroom, 2-full bath home features a Freshly painted interior, hardwood flooring, a finished lower level & an impressive Detached 2-car heated garage. Step inside to a bright, welcoming main level filled with natural light and comfortable living spaces. The inviting living room is highlighted by a cozy woodburning fireplace that was re-masoned in 2023, adding warmth & timeless character to the home. Three bedrooms are conveniently located on the main level along with a full bath, creating an easy everyday floor plan. The kitchen offers plenty of space for cooking & gathering, while the home's traditional layout provides a comfortable flow from room to room. The Finished lower level takes this home to another level! Here you'll find the spacious 4th bedroom complete with its own attached full bath and large walk-in closet, creating a private retreat ideal for guests, extended family or anyone seeking additional separation from the main-level bedrooms. The finished lower level also provides additional flexible living space with plenty of possibilities for a family room, recreation area, home office, gym or entertainment space. Step outside to a spacious backyard enhanced by a newer rear fence installed in 2023, providing a wonderful setting for pets, play, gardening, entertaining or simply relaxing outdoors. And then there's the GARAGE! Car enthusiasts, woodworkers, craftspeople & hobbyists will appreciate the detached, heated 2-car garage equipped with a DUST COLLECTION SYSTEM and an INSTALLED 220V EV CHARGER. Whether you're charging an electric vehicle, working on a project or creating the workshop you've always wanted, this is a versatile space that's difficult to find. A long driveway provides plenty of additional off-street parking. Location is another standout, with an abundance of SHOPPING, DINING, SERVICES & EVERYDAY CONVENIENCES within approximately a 2-MILE RADIUS, plus easy access to major commuter routes, BWI Airport, Fort Meade/NSA and destinations throughout the Baltimore-Washington corridor. From the FRESHLY PAINTED INTERIOR and FIREPLACE RE-MASONED IN 2023 to the FINISHED LOWER LEVEL with PRIVATE BEDROOM SUITE, newer rear fencing, WHOLE-HOUSE FAN and feature-packed HEATED GARAGE, 6102 Hanover Road offers space, flexibility & amenities you simply don't find every day. Schedule your private showing and come see everything this special home has to offer! ASSUMABLE VA MORTGAGE 5.125%... LOAN AMOUNT $443,000
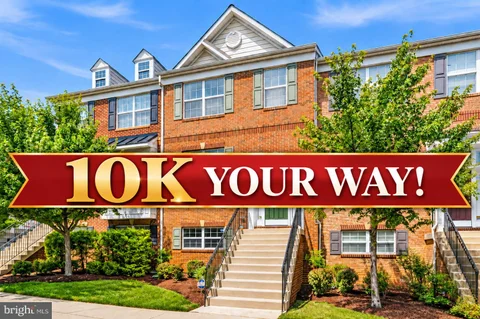
*****Take advantage of a $10,000 seller-paid buyer incentive! This home offers the flexibility to buy your way: drop the price by $10,000, pay it toward your closing costs, or use the $10,000 for an interest-rate buydown to drastically lower your monthly payment. The choice is yours!************************ Welcome home to premium, sun-drenched luxury in The Pointe at Arundel Preserve. Step inside to a beautifully bright, open-concept main level featuring stunning, polished hardwood flooring and a seamless flow designed for modern living and effortless entertaining. Boasting fresh paint throughout, the absolute crown jewel of this home is the fully upgraded chef's kitchen, complete with a massive center island, elegant premium countertops, pristine dark cabinetry, and brand-new, high-end stainless-steel appliances that perfectly contrast the bright, modern recessed lighting. The expansive living room radiates a warm, welcoming vibe with crisp white trim and flawless neutral tones, flowing directly out to your private balcony for easy indoor-outdoor living. Enjoy ultimate peace of mind with a brand-new, premium 50-year roof overhead.??? Retreat to the spacious primary suite complete with a luxurious attached bath, while the fully finished lower-level flex space offers the ultimate setup for a private home office, gym, or media room. Enjoy unbeatable convenience just minutes from Fort Meade, NSA, BWI Airport, and top-tier shopping and dining, with an easy commute to both Baltimore and Washington, D.C. Schedule your tour today - this upgraded gem will not last! A spacious attached two-car garage provides ample room for parking, storage, and everyday convenience. Residents enjoy community amenities including a clubhouse, fitness center, swimming pool, playgrounds, and walking trails. Conveniently located just minutes from Arundel Mills, Live! Casino & Hotel, BWI Marshall Airport, Fort Meade, NSA, and the National Business Park, with easy access to Routes 100, 295, I-95, and I-97 for effortless commuting to Baltimore, Washington, D.C., and Annapolis. With over 2,000 square feet of finished living space, major updates already completed, and an exceptional location, this home offers an outstanding opportunity in one of Hanover's most desirable communities. Mortgage savings may be available for buyers of this listing.
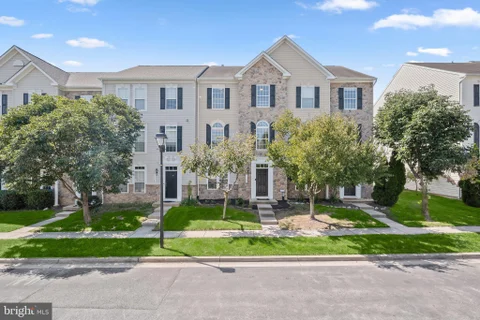
Spacious townhome in the sought-after Villages of Dorchester community, featuring attractive stone-front detail, fresh paint, and hard-surface flooring throughout all three levels. The versatile floor plan offers plenty of space for everyday living, working from home, and entertaining. The open-concept main level features hardwood flooring, recessed lighting, and generous living and dining areas anchored by a cozy gas fireplace with a rustic stone surround. At the heart of the home, the kitchen offers granite countertops, stainless steel appliances, and a center island with breakfast bar seating. Step outside to the expansive deck - perfect for outdoor dining, gathering with friends, or simply unwinding at the end of the day. Upstairs, the spacious primary suite includes a walk-in closet and an en suite bathroom with a dual vanity, soaking tub, and separate shower. Two additional bedrooms and a full hall bathroom complete the upper level. The entry level features a private home office with glass French doors, offering flexibility for a home gym, playroom, or additional living space. A dedicated laundry room and access to the two-car garage with convenient overhead rack storage add everyday practicality. Residents enjoy community amenities including a clubhouse, swimming pool, tot lot, and common area with a gazebo. Conveniently located near Fort Meade, NSA, BWI Airport, and Arundel Mills, with shopping, dining, and entertainment close by. Easy access to Routes 100, 295, and I-95 connects you to Baltimore, Washington, DC, and Annapolis. A wonderful combination of flexible living space, community amenities, and a convenient location!
Renovated, spacious, and perfectly positioned on a quiet cul-de-sac - this Harmans Woods gem is the one you've been waiting for! This spacious home offers 4 bedrooms and 2 full bathrooms, with numerous updates throughout, including a renovated kitchen and bathrooms, updated flooring, new closet doors, and newer plumbing. Enjoy peace of mind with an HVAC system installed in 2017, a newer water heater, and a roof approximately 9 years old. The home also features a generous 16x20 deck/porch, perfect for relaxing or entertaining, along with a newer spacious shed for additional storage. Washer and dryer convey. Conveniently located near major roads, dining, schools, and parks, this move-in-ready home combines comfort, style, and convenience in a beautiful and peaceful setting. Don't miss the opportunity to make this wonderful home yours! SHOW AND SELL!
Welcome to this spacious and beautifully maintained four-bedroom Colonial. Fabulous location: 10 minutes from BWI Airport, convenient to Amtrak, and MARC stations (Halethorpe, St. Denis, Dorsey). Easy access to Baltimore, Annapolis, and Washington, DC. Close to shopping, restaurants and major routes and transportation for easy commuting. Inside, the home offers comfort, versatility, and generous living spaces, including 2 baths, an oversized primary suite with a separate sitting area. Use the additional space as a home office, reading nook, a sitting room or a private retreat. Enjoy the convenience of a first-floor mud room with laundry area and a walk-in pantry. This home also includes a full walk-out basement that has been expanded from the original footprint. This expansive space offers the potential to customize the space you desire and includes a rough-in for a full bathroom. Numerous updates add to the home's appeal, including a renovated kitchen, a new roof, HVAC system, water heater, gutters with leaf guards. Enjoy exceptional privacy with a backdrop of land that won't be developed, offering lasting peace of mind and beautiful views. Outdoor living is equally impressive, with beautiful front porch, a screened-in large back porch and a wrap around outdoor deck (trex decking). The deck has geometric bump-out that offers potential of adding a gazebo or a hot tub spa. All perfect for entertaining, relaxing, or enjoying the surrounding scenery. Additionally, you'll find an enclosed, waterproof shed for additional storage under the back porch. The home has also been freshly painted, making it move-in ready. With its versatile layout, extensive outdoor spaces, convenient location, and rare private setting, this Colonial offers the space and lifestyle you've been looking for. Don't miss the opportunity to make this exceptional property your new home! Photos will be forthcoming.
Welcome to 1908 Ridgewood Road - a completely TURN-KEY, meticulously maintained 3-bedroom, 2.5-bath home offering approximately 2,160 square feet of beautifully designed living space on a picturesque one-acre lot. Tucked inside an established enclave of just 29 homes situated on wooded acre lots and surrounded by approximately 29 acres of community open space, this property is a true paradise for bird watchers, nature lovers, and anyone seeking privacy without sacrificing convenience. The rare, open-concept split-level design is filled with natural light and offers an exceptional flow for everyday living and entertaining. The living room, dining area, and kitchen blend seamlessly together, creating one impressive gathering space. The gourmet kitchen was remodeled in 2015 and features granite countertops, an undermount sink, double ovens, abundant cabinetry, and generous workspace. The stunning sunroom overlooks the rear oasis and provides the perfect setting to relax, entertain, or simply enjoy the changing seasons and surrounding wildlife. The spacious primary suite includes a beautiful bay window overlooking the backyard, a private en-suite bath, brand-new carpet, and a peaceful place to unwind. Two additional bedrooms with brand-new carpet and a newly remodeled hall bathroom complete the upper level. The entire home has also been freshly painted in a beautiful neutral color, making it truly move-in ready. The lower-level family room offers another comfortable living space and is highlighted by a new pellet stove installed in 2026. Outside, the meticulously landscaped and fully fenced backyard backs to woods, creating an incredibly private setting. An irrigation system throughout the lawn and garden beds helps keep the grounds looking their best, while the expansive lot offers plenty of room for entertaining, gardening, recreation, or simply enjoying nature. Major improvements include a new roof installed in 2023 with a lifetime warranty, HVAC replaced in 2020 with warranty coverage through 2030, a water heater installed in 2022, replacement windows, and a hall bathroom remodeled in 2026. The property also features 50-amp electrical service for an EV or RV, along with an expansive driveway offering ample parking for an RV and multiple vehicles. A two-car garage completes this exceptional property. Ideally located with convenient access to Fort Meade, NSA, Route 32, Route 100, shopping, restaurants, and everyday conveniences. This is a rare opportunity to own a completely turn-key home offering space, privacy, thoughtful improvements, and an outstanding location - all in one impressive property. 10/10!
Welcome to 7513 Thicket Run in the sought-after community of Parkside. This beautifully updated NVHomes townhome showcases a bright modern farmhouse design with white oak tones, crisp white walls, and stylish matte black accents. Highlights include a brand-new, high-efficiency A/C system and numerous thoughtful upgrades throughout. Built with solid concrete dividing walls for enhanced sound reduction and privacy, the home features white oak stair treads and white oak luxury vinyl plank flooring throughout the main living areas. The chef's kitchen is anchored by an oversized granite island, stainless steel chimney hood, and upgraded 2024 appliances. The finished lower level offers a full bath and private flex room, ideal for a fourth bedroom, home office, or guest suite. This level also provides direct access to the attached two-car garage, featuring professionally finished premium epoxy flooring and a wall-mounted TV. Upstairs, the primary suite features a tray ceiling and two walk-in closets, along with an updated primary bath. Two additional bedrooms, a full bath, and a dedicated upper-level laundry room complete this level. All bathrooms have been updated with white oak-style porcelain tile, white vanities, quartz countertops, matte black fixtures, and backlit LED smart mirrors. Parkside residents enjoy an outstanding array of community amenities, including a clubhouse, outdoor pool, fitness center, recreation room, walking trails, playgrounds, a dog park, and community green spaces. With its thoughtful updates, modern finishes, and inviting design, this exceptional Parkside home is move-in ready and waiting for its new owner.

Copyright © 2026 Bright MLS Inc. 

Website designed by Constellation1, a division of Constellation Web Solutions, Inc.